Skip main navigation
Sold for $839,000
  • $839,000

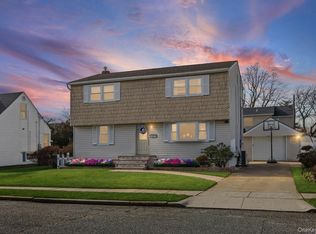
    86 Woodbine Drive N, Hicksville, NY 11801

    4beds
    1,540sqft
    Single Family Residence, Residential
    Built in 1953
    6,060 Square Feet Lot
    $876,600 Zestimate®
    $545/sqft
    $4,907 Estimated rent

    Home value

    $876,600

    $789,000 - $973,000

    $4,907/mo

    Zestimate® history
    Loading
    Loading...

    Owner options

    List your home for rent

    $4,907/mo

    Rent Zestimate®

    Find your next renter with Zillow Rental Manager. Plus, with online applications, you can quickly screen prospective tenants – for free.

    Learn more

    $4,907/mo

    Rent Zestimate®

    Refinance and save

    $5,614/mo

    Est. payment

    Refinancing to a lower rate could help reduce your monthly payments and save thousands over the life of the loan.

    See today's rates

    $5,614/mo

    Est. payment

    Explore your selling options

    Work with a Zillow partner agent

    Leverage their expertise and Zillow's premium Showcase listings to get your home seen by more buyers.

    Get started

    List with your own agent

    Get your home in front of millions of buyers by listing it on Zillow.

    Learn how to do it

    Sell it yourself

    Take full control of how buyers see your home on Zillow by listing For Sale by Owner (FSBO).

    List your home

    What's special

    Modern cabinetryExpanded capeBeautifully landscaped backyardFully finished basementTrex deckIn-ground saltwater poolWalk-in closet
    Welcome to this charming and spacious expanded cape featuring 4 bedrooms and 2 full bathrooms. The updated kitchen boasts granite countertops, stainless steel appliances, and modern cabinetry—perfect for any home chef. Both bathrooms have been tastefully renovated with contemporary finishes. Enjoy cozy evenings by the wood-burning fireplace in the inviting living room. The primary suite includes a generous walk-in closet for ample storage. This home also features updated windows, fresh interior paint, and a fully finished basement offering additional living space. Step outside to a beautifully landscaped backyard with Cambridge pavers, a Trex deck ideal for entertaining. The stunning in-ground saltwater pool completes this outdoor oasis. Additional highlights include: • 1-car garage with a brand-new door and motor • Gas heating system with recently replaced furnace pump • All-gas utilities for efficiency and convenience This home truly has it all and is move-in ready. A must-see that won’t last long!

    Zillow last checked:

    Listing updated:

    Listed by:

    Jaswinder Singh 718-831-1230,

    Realty Connect USA LLC 516-714-3606,

    Gagandeep S. Manuja 347-993-2000,

    Realty Connect USA LLC

    Bought with:

    Amarjeet S. Ahuja, 40AH1115921

    Realty Connect USA LLC

    Source: OneKey® MLS as distributed by MLS GRID,MLS#: 872025MLS Logo

    Facts & features

    Interior

    Bedrooms & bathrooms
    • Bedrooms: 4
    • Bathrooms: 2
    • Full bathrooms: 2
    Bedroom 1
    • Description: Eik, Lr, Dr, Office/bedroom, Full bath
    • Level: First
    Bedroom 2
    • Description: 3 Bedrooms, Full bath
    • Level: Second
    Basement
    • Description: Full finished
    • Level: Basement
    Heating
    • Has Heating (Unspecified Type)
    Cooling
    • Ductless
    Appliances
    • Included: Stainless Steel Appliance(s)
    Features
    • First Floor Bedroom, Eat-in Kitchen, Formal Dining
    • Basement: Finished,Full
    • Attic: None
    Interior area
    • Total structure area: 1,540
    • Total interior livable area: 1,540 sqft

    Property

    Parking
    • Total spaces: 1
    • Parking features: Garage
    • Garage spaces: 1
    Lot
    • Size: 6,060 Square Feet
    Details
    • Parcel number: 2489465610000020
    • Special conditions: None

    Construction

    Type & style
    • Home type: SingleFamily
    • Architectural style: Exp Cape
    • Property subtype: Single Family Residence, Residential
    Condition
    • Year built: 1953

    Utilities & green energy

    • Sewer: Public Sewer
    • Water: Public
    • Utilities for property: Natural Gas Available

    Community & HOA

    HOA
    • Has HOA: No
    Location
    • Region: Hicksville

    Financial & listing details

    • Price per square foot: $545/sqft
    • Tax assessed value: $537
    • Annual tax amount: $12,186
    • Date on market: 6/11/2025
    • Cumulative days on market: 70 days
    • Listing agreement: Exclusive Right To Sell

    Price history

    DateEventPrice
    10/16/2025Sold$839,000-2.3%$545/sqft
    Source: OneKey® MLS as distributed by MLS GRID #872025 Report a problem
    8/20/2025Pending sale$859,000$558/sqft
    Source: OneKey® MLS as distributed by MLS GRID #872025 Report a problem
    7/14/2025Price change$859,000-1.8%$558/sqft
    Source: OneKey® MLS as distributed by MLS GRID #872025 Report a problem
    6/11/2025Listed for sale$875,000+357.2%$568/sqft
    Source: OneKey® MLS as distributed by MLS GRID #872025 Report a problem
    11/4/2013Sold$191,400-63.2%$124/sqft
    Source: Public Record Report a problem
    10/9/2013Listed for sale$520,000-2.6%$338/sqft
    Source: Charles Rutenberg Realty #2621509 Report a problem
    9/12/2005Sold$534,000$347/sqft
    Source: Public Record Report a problem

    Public tax history

    YearProperty taxesTax assessment
    2024-- $537
    2023-- $537
    2022-- $537
    2021$12,458 -0.8%--
    2020$12,557 +11.7%$871
    2019$11,242 $871
    2018$11,242 +4.3%$871
    2017$10,781 +5.7%$871
    2016$10,197 +162.6%$871
    2015$3,883 +9.6%$871
    2013$3,542 +7.3%$871
    2012$3,301 -20%$871 -1.6%
    2011$4,126 +2.2%$885 -8.1%
    2010$4,039 $963 -17.3%
    2009-- $1,165 -0.6%
    2008-- $1,172 +6%
    2006-- $1,106 -37.6%
    2005-- $1,773 -40%
    2004-- $2,954
    2003-- $2,954 -45.3%
    2002-- $5,400
    2001-- $5,400
    2000-- $5,400
    Find assessor info on the county website

    Neighborhood: 11801

    Nearby schools

    GreatSchools rating
    Schools provided by the listing agent
    • Elementary: Burns Avenue School
    • Middle: Hicksville Middle School
    • High: Hicksville High School

    Source: OneKey® MLS as distributed by MLS GRID. This data may not be complete. We recommend contacting the local school district to confirm school assignments for this home.

    Get a cash offer in 3 minutes
    Find out how much your home could sell for in as little as 3 minutes with a no-obligation cash offer.
    Estimated market value
    $876,600
    Get a cash offer in 3 minutes
    Find out how much your home could sell for in as little as 3 minutes with a no-obligation cash offer.
    Estimated market value
    $876,600