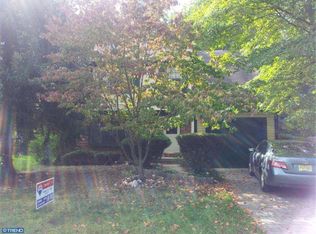
This "Recently Refreshed" property welcomes you with character and a thoughtfully designed interior. Offering 3 bedrooms and 2.5 bathrooms, it combines classic appeal with practical comfort throughout. Enter to discover hardwood floors that flow through the main areas, adding warmth and elegance underfoot. The eat-in kitchen flows seamlessly into the family room with sliding glass doors that frame the outdoor spaces beyond. Moving through the residence, the upper level offers private retreats with three well-proportioned bedrooms and two and a half bathrooms positioned for convenient access. Outside, a spacious deck extends the interior space, perfect for gatherings or quiet moments. Beyond the deck lies a private fenced backyard—a secure outdoor sanctuary offering privacy and room for recreation. A rear yard shed offers a playhouse or storage for tools and equipment, while garage interior access adds convenience to daily routines. For the first 20 days, the property is to be marketed to owner occupants only. During this period, the buyer must be willing to sign an owner occupancy disclosure. Property is being sold As Is. Purchaser is responsible to complete their own due diligence and will be responsible for all lender and/or municipal required inspections, certifications and CO. State realty transfer tax will be split between the buyer(s) and the seller at the time of closing. All information is deemed reliable but not guaranteed. Property must be listed in the MLS for 7 days before the seller will review, negotiate or accept any offers.
Foreclosure
$369,900
86 Woodhaven Way, Sicklerville, NJ 08081
3beds
1,846sqft
Single Family Residence
Built in 1985
5,502 Square Feet Lot
$-- Zestimate®
$200/sqft
$-- HOA
What's special
Eat-in kitchen
- 51 days |
- 415 |
- 32 |
Zillow last checked:
Listing updated:
Listed by:
Jermaine English 856-740-2955,
Expressway Realty LLC,
Co-Listing Agent: Jennifer Dillard 856-740-2955,
Expressway Realty LLC
Source: Bright MLS,MLS#: NJCD2117856
Loading...
Facts & features
Interior
Bedrooms & bathrooms
- Bedrooms: 3
- Bathrooms: 3
- Full bathrooms: 2
- 1/2 bathrooms: 1
- Main level bathrooms: 1
Rooms
- Room types: Living Room, Dining Room, Primary Bedroom, Bedroom 2, Kitchen, Family Room, Bedroom 1, Other
Primary bedroom
- Level: Upper
- Area: 216 Square Feet
- Dimensions: 12 X 18
Bedroom 1
- Level: Upper
- Area: 180 Square Feet
- Dimensions: 15 X 12
Bedroom 2
- Level: Upper
- Area: 144 Square Feet
- Dimensions: 12 X 12
Dining room
- Level: Main
- Area: 143 Square Feet
- Dimensions: 11 X 13
Family room
- Level: Main
- Area: 182 Square Feet
- Dimensions: 14 X 13
Kitchen
- Features: Kitchen - Electric Cooking
- Level: Main
- Area: 110 Square Feet
- Dimensions: 10 X 11
Living room
- Level: Main
- Area: 165 Square Feet
- Dimensions: 11 X 15
Other
- Description: LAUNDRY
- Level: Upper
- Area: 30 Square Feet
- Dimensions: 5 X 6
Heating
- Forced Air, Natural Gas
Cooling
- Central Air, Natural Gas
Appliances
- Included: Electric Water Heater
- Laundry: Upper Level
Features
- Primary Bath(s), Eat-in Kitchen
- Flooring: Hardwood, Carpet
- Windows: Skylight(s)
- Has basement: No
- Has fireplace: No
Interior area
- Total structure area: 1,846
- Total interior livable area: 1,846 sqft
- Finished area above ground: 1,846
- Finished area below ground: 0
Property
Parking
- Total spaces: 1
- Parking features: Garage Faces Front, Inside Entrance, On Street, Driveway, Attached
- Attached garage spaces: 1
- Has uncovered spaces: Yes
Accessibility
- Accessibility features: None
Features
- Levels: Two
- Stories: 2
- Patio & porch: Deck
- Exterior features: Sidewalks, Street Lights
- Pool features: None
- Fencing: Other
Lot
- Size: 5,502 Square Feet
- Dimensions: 55.00 x 100.00
- Features: Level, Front Yard, Rear Yard
Details
- Additional structures: Above Grade, Below Grade
- Parcel number: 361230200070
- Zoning: RL
- Special conditions: Real Estate Owned
Construction
Type & style
- Home type: SingleFamily
- Architectural style: Colonial
- Property subtype: Single Family Residence
Materials
- Frame
- Foundation: Crawl Space
- Roof: Pitched,Shingle
Condition
- New construction: No
- Year built: 1985
Utilities & green energy
- Sewer: Public Sewer
- Water: Public
Community & HOA
Community
- Subdivision: Oak Forest
HOA
- Has HOA: No
Location
- Region: Sicklerville
- Municipality: WINSLOW TWP
Financial & listing details
- Price per square foot: $200/sqft
- Tax assessed value: $167,200
- Annual tax amount: $6,651
- Date on market: 5/17/2026
- Listing agreement: Exclusive Right To Sell
- Listing terms: Conventional,VA Loan,Cash,FHA
- Ownership: Fee Simple
Foreclosure details
Estimated market value
Not available
Estimated sales range
Not available
$3,216/mo
Price history
| Date | Event | Price |
|---|---|---|
| 11/14/2018 | Listing removed | $1,625$1/sqft |
Source: WRI Property Management Report a problem | ||
| 11/9/2018 | Listed for rent | $1,625$1/sqft |
Source: WRI Property Management Report a problem | ||
| 6/16/2018 | Listing removed | $1,625$1/sqft |
Source: WRI Property Management Report a problem | ||
| 6/14/2018 | Price change | $1,625-1.5%$1/sqft |
Source: WRI Property Management Report a problem | ||
| 6/1/2018 | Listed for rent | $1,650$1/sqft |
Source: WRI Property Management Report a problem | ||
| 4/28/2018 | Listing removed | $1,650$1/sqft |
Source: WRI Property Management Report a problem | ||
| 4/11/2018 | Price change | $1,650-2.9%$1/sqft |
Source: WRI Property Management Report a problem | ||
| 4/7/2018 | Listed for rent | $1,700$1/sqft |
Source: WRI Property Management Report a problem | ||
| 2/13/2018 | Listing removed | $1,700$1/sqft |
Source: WRI Property Management Report a problem | ||
| 1/24/2018 | Price change | $1,700-1.4%$1/sqft |
Source: WRI Property Management Report a problem | ||
| 12/19/2017 | Listed for rent | $1,725$1/sqft |
Source: WRI Property Management Report a problem | ||
| 2/8/2005 | Sold | $192,500+61.9%$104/sqft |
Source: Public Record Report a problem | ||
| 7/9/2001 | Sold | $118,900$64/sqft |
Source: Public Record Report a problem | ||
Public tax history
| Year | Property taxes | Tax assessment |
|---|---|---|
| 2025 | $6,178 +1.9% | $167,200 |
| 2024 | $6,061 -4.6% | $167,200 |
| 2023 | $6,352 +3.2% | $167,200 |
| 2022 | $6,156 +2.1% | $167,200 |
| 2021 | $6,033 +0.6% | $167,200 |
| 2020 | $5,996 +1.4% | $167,200 |
| 2019 | $5,914 | $167,200 |
| 2018 | $5,914 +3.1% | $167,200 |
| 2017 | $5,735 +1.5% | $167,200 |
| 2016 | $5,651 +2.3% | $167,200 |
| 2015 | $5,526 +1.3% | $167,200 |
| 2014 | $5,452 +3.5% | $167,200 |
| 2013 | $5,270 +1.5% | $167,200 |
| 2012 | $5,192 +2.8% | $167,200 +69.4% |
| 2011 | $5,051 +3.7% | $98,700 |
| 2010 | $4,870 +1.1% | $98,700 |
| 2009 | $4,818 | $98,700 |
| 2008 | -- | $98,700 |
| 2007 | -- | $98,700 |
| 2006 | -- | $98,700 |
| 2005 | -- | $98,700 |
| 2004 | -- | $98,700 |
| 2003 | -- | $98,700 |
| 2002 | -- | $98,700 |
| 2001 | -- | $98,700 |
Find assessor info on the county website
Monthly payment
Estimated monthly payment$1,822
All calculations are estimates and provided by Zillow, Inc. for informational purposes only. Actual amounts may vary.
HOA fees may include property taxes on listings classified as Co-Ops. Contact the listing agent and/or owner for fee details.
Mortgage interest rates are dependent on a number of factors, including credit score, down payment, and repayment length. Interest rate data provided by Zillow Group Marketplace, Inc. as of 1/1/1970 from various mortgage lenders with which we have lead or other similar arrangements; the Estimated Payment is an average of those rates.
See how much you could borrow to make a competitive offer.
Climate risks
Neighborhood: 08081
Nearby schools
GreatSchools rating
- 3/10Winslow Township School No. 6 Elementary SchoolGrades: 4-6Distance: 1.3 mi
- 3/10Winslow Twp Middle SchoolGrades: 7-8Distance: 5.3 mi
- 2/10Winslow Twp High SchoolGrades: 9-12Distance: 5 mi
Schools provided by the listing agent
- District: Winslow Township Public Schools
Source: Bright MLS. This data may not be complete. We recommend contacting the local school district to confirm school assignments for this home.
A local agent can set up tours, give advice and negotiate with sellers.
A local lender can help you make sure your offer is ready when you are.
- New Jersey
- Camden County
- Sicklerville
- 08081
- 86 Woodhaven Way