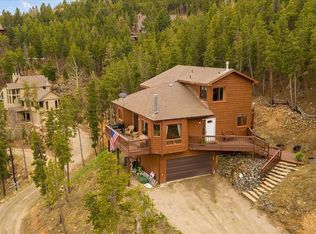
Motivated seller —Come see the value and bring an offer to this wonderful Evergreen mountain home in Hyland Hills under $700K. Sweeping mountain and city views, a wraparound deck, newer hot tub, garage, and rare privacy near the end of a quiet road, just about 10 minutes from I-70 and approximately 2.5 miles from Floyd Hill Open Space.
Large windows pull the landscape inside from nearly every room, and the primary suite opens directly to the deck. All 1,724 finished square feet are above grade, with 3 bedrooms, 2 full baths, a wood-burning fireplace, and multiple outdoor living spaces. The lower level includes two rooms with direct walkout access to the covered patio.
Important mountain-living features are already in place, including a Jackery power system with extra battery and solar panels, generator, and Starlink accessibility. Roof replaced in 2020, boiler replaced in 2019, and well pump serviced in 2026.
The road into the community was recently regraded by the county. The short private spur serving this and two neighboring properties is jointly maintained, with neighbors coordinating snow removal as needed.
Bring your cosmetic vision and make this foothills property your own — with privacy, views, outdoor living, and practical access back to Denver, Georgetown, and everything the foothills have to offer.
For sale
Price cut: $52K (7/28)
$695,000
86 Yarrow Trail, Evergreen, CO 80439
3beds
1,724sqft
Single Family Residence
Built in 1997
0.8 Acres Lot
$-- Zestimate®
$403/sqft
$-- HOA
What's special
- 130 days
- 1,129
- 92
Zillow last checked:
Listing updated:
Listed by:
Peggy Dursthoff 303-807-1673,
HomeSmart
Source: REcolorado as distributed by MLS GRID,MLS#: 3414322
Facts & features
Interior
Bedrooms & bathrooms
- Bedrooms: 3
- Bathrooms: 2
- Full bathrooms: 2
- Main level bathrooms: 1
- Main level bedrooms: 1
Bedroom
- Description: With Walkin And Wall Closets
- Features: Primary Suite
- Level: Main
Bedroom
- Description: Basement Bedroom With Closet, Separate Exterior Entrance, And Direct Access To Covered Patio
- Level: Basement
Bedroom
- Description: Basement Bedroom With Walk-In Closet, Private Patio Access, And Dog Run; Currently Used As An Office
- Level: Basement
Bathroom
- Description: 5-Piece Bath With Private Water Closet And Secondary Sink, Allowing Separation For Guest Use
- Features: En Suite Bathroom, Primary Suite
- Level: Main
Bathroom
- Description: With Additional Linen Closet
- Level: Basement
Dining room
- Level: Main
Family room
- Description: With Wood Burning Fp And Row Of Windows
- Level: Main
Kitchen
- Description: With Granite Countertops And All Applicances
- Level: Main
Laundry
- Description: Front Loading Washer/Dryer With Base Included
- Level: Basement
Heating
- Baseboard, Electric, Hot Water, Propane
Cooling
- None
Appliances
- Included: Dishwasher, Disposal, Dryer, Electric Water Heater, Microwave, Oven, Range, Refrigerator, Washer
Features
- Ceiling Fan(s), Five Piece Bath, Granite Counters, High Ceilings, High Speed Internet, Jack & Jill Bathroom, Open Floorplan, Primary Suite, Smoke Free, Vaulted Ceiling(s), Walk-In Closet(s), Wired for Data
- Flooring: Wood
- Windows: Double Pane Windows, Window Coverings, Window Treatments
- Basement: Daylight,Exterior Entry,Finished,Walk-Out Access
- Number of fireplaces: 1
- Fireplace features: Family Room, Wood Burning
Interior area
- Total structure area: 1,724
- Total interior livable area: 1,724 sqft
- Finished area above ground: 1,105
- Finished area below ground: 619
Video & virtual tour
Property
Parking
- Total spaces: 2
- Parking features: Concrete, Dry Walled, Lighted, Shared Driveway
- Attached garage spaces: 2
- Has uncovered spaces: Yes
Features
- Levels: Two
- Stories: 2
- Patio & porch: Deck, Patio, Wrap Around
- Exterior features: Dog Run, Gas Grill, Private Yard, Rain Gutters
- Has spa: Yes
- Spa features: Spa/Hot Tub, Heated
- Fencing: Partial
- Has view: Yes
- View description: City, Mountain(s), Valley
Lot
- Size: 0.8 Acres
- Features: Many Trees, Mountainous, Rock Outcropping, Steep Slope
- Residential vegetation: Aspen, Wooded
Details
- Parcel number: 196311203112
- Zoning: MR-1
- Special conditions: Standard
Construction
Type & style
- Home type: SingleFamily
- Architectural style: Traditional
- Property subtype: Single Family Residence
Materials
- Concrete, Wood Siding
- Roof: Composition
Condition
- Year built: 1997
Utilities & green energy
- Electric: 110V, 220 Volts, 220 Volts in Garage
- Water: Well
- Utilities for property: Cable Available, Electricity Connected, Propane
Community & HOA
Community
- Security: Smoke Detector(s)
- Subdivision: Hyland Hills
HOA
- Has HOA: No
Location
- Region: Evergreen
Financial & listing details
- Price per square foot: $403/sqft
- Tax assessed value: $678,880
- Annual tax amount: $3,340
- Date on market: 4/25/2026
- Listing terms: Cash,Conventional,FHA,Jumbo,VA Loan
- Exclusions: Sellers Personal Property
- Ownership: Individual
- Electric utility on property: Yes
- Road surface type: Dirt, Gravel, Paved
Estimated market value
Not available
Estimated sales range
Not available
Not available
Price history
| Date | Event | Price |
|---|---|---|
| 7/28/2026 | Price change | $695,000-7%$403/sqft |
Source:  REcolorado as distributed by MLS GRID #3414322 Report a problem REcolorado as distributed by MLS GRID #3414322 Report a problem | ||
| 7/1/2026 | Price change | $747,000-6%$433/sqft |
Source: REcolorado as distributed by MLS GRID #3414322 Report a problem | ||
| 6/4/2026 | Price change | $795,000-2.5%$461/sqft |
Source: REcolorado as distributed by MLS GRID #3414322 Report a problem | ||
| 4/25/2026 | Listed for sale | $815,000+154.7%$473/sqft |
Source: REcolorado as distributed by MLS GRID #3414322 Report a problem | ||
| 3/9/2009 | Sold | $320,000-8.6%$186/sqft |
Source: Public Record Report a problem | ||
| 10/17/2008 | Listing removed | $350,000$203/sqft |
Source: Advanced Access #669388 Report a problem | ||
| 7/22/2008 | Listed for sale | $350,000-1.4%$203/sqft |
Source: Advanced Access #669388 Report a problem | ||
| 2/28/2007 | Sold | $355,000$206/sqft |
Source: Public Record Report a problem | ||
Public tax history
| Year | Property taxes | Tax assessment |
|---|---|---|
| 2025 | $3,340 +10.1% | $42,430 +11.5% |
| 2024 | $3,035 +2.9% | $38,050 -7.5% |
| 2023 | $2,950 -0.4% | $41,120 +13.1% |
| 2022 | $2,964 | $36,350 -2.8% |
| 2021 | -- | $37,390 +21.8% |
| 2020 | $2,304 +0.3% | $30,690 |
| 2019 | $2,297 | $30,690 +15.5% |
| 2018 | $2,297 +18.5% | $26,570 |
| 2017 | $1,938 | $26,570 +14.9% |
| 2016 | -- | $23,120 |
| 2015 | -- | $23,120 +10.5% |
| 2014 | -- | $20,920 |
| 2013 | -- | $20,920 -11% |
| 2012 | -- | $23,510 |
| 2011 | -- | $23,510 -7.9% |
| 2010 | -- | $25,530 |
| 2009 | $1,811 | $25,530 |
Find assessor info on the county website
Monthly payment
Est. payment
Payment breakdown
Explore the cost of this home by adjusting the details. Changes won't be saved.Climate risks
Neighborhood: 80439
Nearby schools
Schools provided by the listing agent
- Elementary: King Murphy
- Middle: Clear Creek
- High: Clear Creek
- District: Clear Creek RE-1
Source: REcolorado as distributed by MLS GRID. This data may not be complete. We recommend contacting the local school district to confirm school assignments for this home.

Similar homes
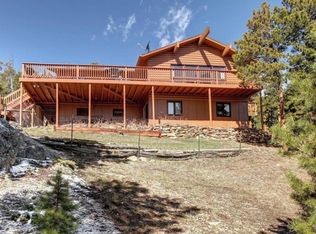
- $750,0003 bd3 ba2k sqft988 Elk Valley Drive, Evergreen, CO 80439For Sale

 MLS ID #9675080, JJ Alexander, Coldwell Banker Realty 24. REcolorado as distributed by MLS GRID
 - $674,9004 bd3 ba1.8k sqft28 Valley View Ln, Evergreen, CO 80439For Sale

 MLS ID #1053902, Ray Corona, Echo Real Estate. IRES as distributed by MLS GRID
 - $799,0003 bd2 ba1.4k sqft4388 Witter Gulch Road, Evergreen, CO 80439For Sale
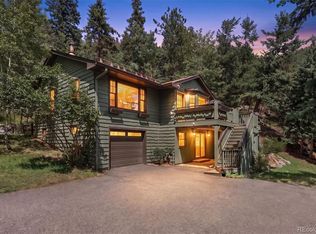 MLS ID #1572176, Deborah Simon, LIV Sotheby's International Realty. REcolorado as distributed by MLS GRID
 - $685,0002 bd2 ba1.4k sqft255 Raccoon Circle, Evergreen, CO 80439For Sale
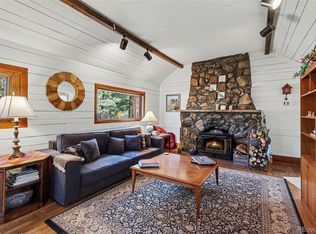 MLS ID #5391832, Delinda Murphy, Keller Williams Foothills Realty, LLC. REcolorado as distributed by MLS GRID
 - $799,0003 bd3 ba2.1k sqft130 Jackpine Lane, Evergreen, CO 80439For SaleMLS ID #5624531, Mike Shannon, Property Works LLC. REcolorado as distributed by MLS GRID
- $799,0003 bd3 ba2.5k sqft1649 Elk Valley Drive, Evergreen, CO 80439For SaleMLS ID #4435718, Adrienne Herzog, LPT Realty. REcolorado as distributed by MLS GRID
- $725,0004 bd3 ba2.5k sqft8 Yuma Trail, Evergreen, CO 80439For SaleMLS ID #6558190, Ben Dorland, Compass - Denver. REcolorado as distributed by MLS GRID
- $725,0003 bd2 ba1.8k sqft5191 S Hatch Drive, Evergreen, CO 80439For SaleMLS ID #1552718, Tracy Molleur, Compass - Denver. REcolorado as distributed by MLS GRID
- $699,0003 bd3 ba2.1k sqft29895 Spruce Road, Evergreen, CO 80439For SaleMLS ID #9962088, Deborah Simon, LIV Sotheby's International Realty. REcolorado as distributed by MLS GRID
- $675,0003 bd3 ba2.3k sqft34797 Forest Estates Road, Evergreen, CO 80439For SaleMLS ID #9880031, Tupper's Team, Madison & Company Properties. REcolorado as distributed by MLS GRID
- $699,9993 bd3 ba2k sqft3058 Bergen Point Trail, Evergreen, CO 80439For SaleMLS ID #8945082, Jamie Collins, Redfin Corporation. REcolorado as distributed by MLS GRID
- $699,0004 bd3 ba2.4k sqft7167 Aspen Meadow Drive, Evergreen, CO 80439For SaleMLS ID #6116922, Amy Good, Good Mountain Real Estate, Inc.. REcolorado as distributed by MLS GRID
- $865,0003 bd2 ba1.8k sqft32857 Little Cub Road, Evergreen, CO 80439For SaleMLS ID #5465137, Pandora Erlandson, Madison & Company Properties. REcolorado as distributed by MLS GRID
- $640,0003 bd2 ba1.7k sqft27535 Mountain Park Road, Evergreen, CO 80439For SaleMLS ID #1886237, Debbie Propeck, Coldwell Banker Realty 28. REcolorado as distributed by MLS GRID
- $725,0004 bd4 ba2.4k sqft9209 William Cody Drive, Evergreen, CO 80439For SaleMLS ID #7722114, Vicki Wimberly, Coldwell Banker Realty 28. REcolorado as distributed by MLS GRID
- $799,9003 bd3 ba2k sqft32292 Lodgepole Drive, Evergreen, CO 80439For SaleMLS ID #2044969, Heather Bacon, RE/MAX of Cherry Creek. REcolorado as distributed by MLS GRID
- $599,0003 bd2 ba1.2k sqft7256 Aspen Meadow Drive, Evergreen, CO 80439For SaleMLS ID #5464150, Tanner Schuetz, Grant Real Estate Company. REcolorado as distributed by MLS GRID
- $629,0004 bd2 ba1.9k sqft260 Pine Drive, Idaho Springs, CO 80452For SaleMLS ID #7430931, Matthew King, Kentwood Boulder Valley. REcolorado as distributed by MLS GRID
- $630,0002 bd2 ba1.5k sqft31276 Stone Canyon Road #204, Evergreen, CO 80439For SaleMLS ID #6501407, David Hanna, Coldwell Banker Realty 28. REcolorado as distributed by MLS GRID
- $695,0003 bd3 ba2.4k sqft415 Upper Travis Gulch Rd, Black Hawk, CO 80422For SaleMLS ID #1067262, Catherine Camp, RE/MAX Alliance-Nederland. IRES as distributed by MLS GRID
