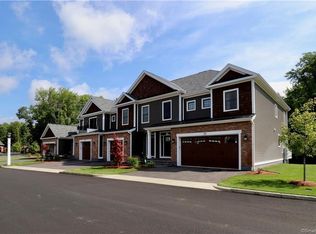
RARELY AVAILABLE! Luxury at its' finest, this 3 bedroom, 4 full bath townhome is an end unit in the desirable Yorkshire community. Over 3,000 sq ft of well appointed design and style will enchant you upon entering the dramatic 2 story foyer! With east/west exposure the unit is sun-filled throughout the day. Enjoy the open floor plan where the high-end kitchen meets with casual dining and an over-the-top living space complete with home theatre, built ins, and a gas fireplace. The 9ft ceilings makes for elegance and the richness of the sunlight accentuates the gorgeous oak floors, quartz counter tops and well designed lighting for optimal comfort. Easy to entertain indoors and outdoors. Enjoy the backyard patio with easy access from the sliders. The main floor has a terrific laundry room with close proximity to the first floor bedrooms and a full bath. The 2nd floor has 2 additional bedrooms of which one is the primary suite. Enjoy the spa-like primary bath and the over-sized walk-in closet with custom cabinetry. Pride of ownership in this 2021 unit and gently lived in. The upgraded features of this home will make the next owner happy with home automation and finishing touches such as beautiful window treatments, a stylish mudroom with a custom footwear cabinet and black and white tile floor. This sophisticated townhouse makes a wonderful home with all the modern conveniences of today. Close proximity to WeHa Center, UConn Health, i84 and Westfarms Mall. Don't miss it! There is a room on the main level that is currently used as a home office. It is conveniently located next to a bedroom and full bath. The lower level is beautifully finished with custom office space to include custom cabinetry. The 9ft ceilings open the it up and is perfect for additional use such as a home gym. The multi use of the level acts not only for office and gym space but is the main entrance to the unit and also access to the garage (complete with epoxy floor! The full bath in the lower level is perfect for when you have a house full of guests. Storage is ample in the lower level however if you choose to take away the large closet and install an elevator this becomes a great option for those who wish for the utmost of convenience.
Sold for $840,000
$840,000
86 Yorkshire Court #86, Farmington, CT 06032
3beds
3,165sqft
Condominium, Townhouse
Built in 2021
-- sqft lot
$914,400 Zestimate®
$265/sqft
$4,722 Estimated rent
Home value
$914,400
$860,000 - $978,000
$4,722/mo
Zestimate® history
Owner options
List your home for rent
$4,722/mo
Rent Zestimate®
Find your next renter with Zillow Rental Manager. Plus, with online applications, you can quickly screen prospective tenants – for free.
$4,722/mo
Rent Zestimate®
Refinance and save
$6,396/mo
Est. payment
Refinancing to a lower rate could help reduce your monthly payments and save thousands over the life of the loan.
$6,396/mo
Est. payment
Explore your selling options
Work with a Zillow partner agent
Leverage their expertise and Zillow's premium Showcase listings to get your home seen by more buyers.
Get startedList with your own agent
Get your home in front of millions of buyers by listing it on Zillow.
Learn how to do itSell it yourself
Take full control of how buyers see your home on Zillow by listing For Sale by Owner (FSBO).
List your homeWhat's special
Gas fireplaceGorgeous oak floorsTerrific laundry roomQuartz counter topsOver-sized walk-in closetHome gymCustom office space
Zillow last checked:
Listing updated:
Listed by:
GOODRICH TEAM OF WILLIAM RAVEIS REAL ESTATE,
Meg R. Goodrich 860-518-3066,
William Raveis Real Estate 860-521-4311
Bought with:
Brandon D'angelo, RES.0799207
Calcagni Real Estate
Source: Smart MLS,MLS#: 170620044
Facts & features
Interior
Bedrooms & bathrooms
- Bedrooms: 3
- Bathrooms: 4
- Full bathrooms: 4
Primary bedroom
- Features: High Ceilings, Hardwood Floor
- Level: Upper
Primary bedroom
- Features: High Ceilings, Hardwood Floor
- Level: Upper
Bedroom
- Level: Main
Bedroom
- Level: Upper
Bedroom
- Level: Main
Bedroom
- Level: Upper
Primary bathroom
- Features: Double-Sink, Walk-In Closet(s), Tile Floor
- Level: Upper
Primary bathroom
- Features: Double-Sink, Walk-In Closet(s), Tile Floor
- Level: Upper
Bathroom
- Features: Tile Floor
- Level: Main
Bathroom
- Features: Tile Floor
- Level: Upper
Bathroom
- Features: Tile Floor
- Level: Main
Bathroom
- Features: Tile Floor
- Level: Upper
Dining room
- Features: Sliders, Hardwood Floor
- Level: Main
Dining room
- Features: Sliders, Hardwood Floor
- Level: Main
Kitchen
- Level: Main
Kitchen
- Level: Main
Living room
- Features: High Ceilings, Balcony/Deck, Built-in Features, Fireplace, Sliders, Hardwood Floor
- Level: Main
Living room
- Features: High Ceilings, Balcony/Deck, Built-in Features, Fireplace, Sliders, Hardwood Floor
- Level: Main
Office
- Level: Lower
Office
- Level: Main
Office
- Level: Lower
Office
- Level: Main
Heating
- Forced Air, Zoned, Natural Gas
Cooling
- Ceiling Fan(s), Central Air, Zoned
Appliances
- Included: Gas Range, Oven, Microwave, Range Hood, Refrigerator, Washer, Dryer, Gas Water Heater
- Laundry: Main Level
Features
- Sound System, Wired for Data, Open Floorplan, Smart Thermostat
- Windows: Thermopane Windows
- Basement: Full,Partially Finished,Heated,Cooled,Garage Access,Liveable Space
- Attic: None
- Number of fireplaces: 1
- Common walls with other units/homes: End Unit
Interior area
- Total structure area: 3,165
- Total interior livable area: 3,165 sqft
- Finished area above ground: 2,565
- Finished area below ground: 600
Property
Parking
- Total spaces: 2
- Parking features: Attached, Driveway, Garage Door Opener
- Attached garage spaces: 2
- Has uncovered spaces: Yes
Features
- Stories: 3
- Patio & porch: Patio
- Exterior features: Balcony
Lot
- Features: Few Trees
Details
- Parcel number: 2682106
- Zoning: HOD
Construction
Type & style
- Home type: Condo
- Architectural style: Townhouse
- Property subtype: Condominium, Townhouse
- Attached to another structure: Yes
Materials
- Vinyl Siding, Brick, Cedar
Condition
- New construction: No
- Year built: 2021
Details
- Builder model: Dalton
Utilities & green energy
- Sewer: Public Sewer
- Water: Public
- Utilities for property: Underground Utilities
Green energy
- Green verification: ENERGY STAR Certified Homes, Home Energy Score
- Energy efficient items: Insulation, Windows
Community & HOA
Community
- Features: Golf, Medical Facilities, Paddle Tennis, Pool, Shopping/Mall, Tennis Court(s)
- Security: Security System
HOA
- Has HOA: Yes
- Amenities included: None, Clubhouse, Management
- Services included: Maintenance Grounds, Snow Removal, Water, Road Maintenance, Insurance
- HOA fee: $335 monthly
Location
- Region: Farmington
Financial & listing details
- Price per square foot: $265/sqft
- Tax assessed value: $417,550
- Annual tax amount: $10,109
- Date on market: 3/24/2024
Price history
| Date | Event | Price |
|---|---|---|
| 3/22/2024 | Sold | $840,000+5%$265/sqft |
Source:  Smart MLS #170620044 Report a problem Smart MLS #170620044 Report a problem | ||
| 1/26/2024 | Pending sale | $799,900$253/sqft |
Source: Smart MLS #170620044 Report a problem | ||
| 1/24/2024 | Listed for sale | $799,900+18.1%$253/sqft |
Source: Smart MLS #170620044 Report a problem | ||
| 6/8/2021 | Sold | $677,373+10.9%$214/sqft |
Source: Smart MLS #170295433 Report a problem | ||
| 8/27/2020 | Listing removed | $610,919$193/sqft |
Source: Calcagni Real Estate #170295433 Report a problem | ||
| 8/27/2020 | Listed for sale | $610,919$193/sqft |
Source: Calcagni Real Estate #170295433 Report a problem | ||
| 8/27/2020 | Pending sale | $610,919+20.8%$193/sqft |
Source: Calcagni Real Estate #170295433 Report a problem | ||
| 5/18/2020 | Listed for sale | $505,900$160/sqft |
Source: Calcagni Real Estate #170295433 Report a problem | ||
Public tax history
Tax history is unavailable.
Neighborhood: 06032
Nearby homes
- $775,2133 bd3 ba2.3k sqft112 Yorkshire Ct #112, Farmington, CT 06032Sold

- $812,4333 bd3 ba2.3k sqft114 Yorkshire Ct #114, Farmington, CT 06032Sold
- $1,006,2414 bd3 ba2.3k sqft5 Yorkshire Ct #5, Farmington, CT 06032Sold

- $820,8424 bd3 ba2.5k sqft110 Yorkshire Ct #110, Farmington, CT 06032Sold
- $845,0814 bd3 ba2.5k sqft116 Yorkshire Ct #116, Farmington, CT 06032Sold
- $718,6933 bd3 ba2k sqft119 Yorkshire Ct #119, Farmington, CT 06032Sold
- $852,3893 bd3 ba2k sqft1 Yorkshire Ct #1, Farmington, CT 06032Sold
- $665,0003 bd4 ba2.7k sqft44 Yorkshire Ct #44, Farmington, CT 06032Sold
Nearby schools
GreatSchools rating
- 9/10East Farms SchoolGrades: K-4Distance: 0.9 mi
- 9/10Irving A. Robbins Middle SchoolGrades: 7-8Distance: 0.7 mi
- 10/10Farmington High SchoolGrades: 9-12Distance: 4.5 mi
Schools provided by the listing agent
- Elementary: East Farms
- High: Farmington
Source: Smart MLS. This data may not be complete. We recommend contacting the local school district to confirm school assignments for this home.


Get pre-qualified for a loan
At Zillow Home Loans, we can pre-qualify you in as little as 5 minutes with no impact to your credit score.An equal housing lender. NMLS #10287.
Sell for more on Zillow
Get a Zillow Showcase℠ listing at no additional cost and you could sell for .
$914,400
2% more
+$18,288
With Zillow Showcase(estimated)
$932,688
- Connecticut
- Hartford County
- Farmington
- 06032
- 86 Yorkshire Court Unit 86
Nearby cities
Nearby zip codes
Other Farmington Topics
