Welcome home to this beautiful high and dry, newer construction home. As you enter this home, you can FEEL the quality and craftsmanship. Gorgeous porcelain tile floors shine throughout the great room, dining room, and kitchen combo. This open concept home is perfect for entertaining with views from the front door all the way to the French Doors in the back. Eight foot high doors throughout the entire home, nearly 10' ceilings soar, allowing you plenty of space for expansion. The kitchen features ample storage space, with 42" upper cabinets and crown molding, an island and a separate high top bar area. The island is perfect for a nice spread of holiday food, crafting, and puzzles. Beyond the bar is a bonus space , great for overflow family, an office, home-schooling, yoga, pilates, or who knows, maybe a bourbon bar. The primary bedroom is spacious enough for a Cailfornia King and then some, with an HGTV inspired ensuite, featuring a gorgeous walk in shower. Two additional bedrooms are nicely appointed along with a full bathroom with tub and shower combo. The laundry room is located just off the two car garage and is designed to be a drop zone as well for your shoes, backpacks, umbrellas, and coats (not coats, we are in Florida!). The backyard is large, fenced, and a blank canvas, awaiting your design. There is plenty of room for a pool, spa, garden, food forest, you name it! Located just blocks from the famous Old Southeast, including Big Catch at Salt Creek, Nueva Cantina, The Chattaway, beautiful Lassing Park, Bartlett Park, and let's not forget the Bay! Walking, biking, skating, or even driving along this area is breathtaking. Close to everything that Downtown St Petersburg has to offer, hospitals, shopping, I-275, and Pinellas Point. Schedule your private tour today!
Sold for $555,000
$555,000
860 17TH AVENUE S, ST PETERSBURG, FL 33701
3beds
1,865sqft
Single Family Residence
Built in 2022
6,926 Square Feet Lot
$552,500 Zestimate®
$298/sqft
$3,761 Estimated rent
Home value
$552,500
$503,000 - $602,000
$3,761/mo
Zestimate® history
Owner options
List your home for rent
$3,761/mo
Rent Zestimate®
Find your next renter with Zillow Rental Manager. Plus, with online applications, you can quickly screen prospective tenants – for free.
$3,761/mo
Rent Zestimate®
Refinance and save
$3,830/mo
Est. payment
Refinancing to a lower rate could help reduce your monthly payments and save thousands over the life of the loan.
$3,830/mo
Est. payment
Explore your selling options
Work with a Zillow partner agent
Leverage their expertise and Zillow's premium Showcase listings to get your home seen by more buyers.
Get startedList with your own agent
Get your home in front of millions of buyers by listing it on Zillow.
Learn how to do itSell it yourself
Take full control of how buyers see your home on Zillow by listing For Sale by Owner (FSBO).
List your homeWhat's special
Two additional bedroomsBonus spaceOpen concept homePorcelain tile floorsEight foot high doors
Zillow last checked:
Listing updated:
Listed by:
Chad Grannan, PA 239-340-1691,
REALTY HUB 407-900-1001
Bought with:
Zachary Campbell, 3237432
SMITH & ASSOCIATES REAL ESTATE
Source: Stellar MLS,MLS#: TB8424477 Originating MLS: Suncoast Tampa
Originating MLS: Suncoast Tampa
Facts & features
Interior
Bedrooms & bathrooms
- Bedrooms: 3
- Bathrooms: 2
- Full bathrooms: 2
Rooms
- Room types: Family Room
Primary bedroom
- Features: Walk-In Closet(s)
- Level: First
Kitchen
- Level: First
Living room
- Level: First
Heating
- Central, Electric
Cooling
- Central Air
Appliances
- Included: Dishwasher, Disposal, Dryer, Electric Water Heater, Microwave, Range, Refrigerator, Washer
- Laundry: Inside, Laundry Room
Features
- Ceiling Fan(s), High Ceilings, Kitchen/Family Room Combo, Living Room/Dining Room Combo, Open Floorplan, Solid Wood Cabinets, Split Bedroom, Stone Counters, Thermostat, Walk-In Closet(s)
- Flooring: Carpet, Porcelain Tile
- Doors: French Doors
- Windows: Blinds
- Has fireplace: No
Interior area
- Total structure area: 2,480
- Total interior livable area: 1,865 sqft
Property
Parking
- Total spaces: 2
- Parking features: Driveway, Garage Door Opener, On Street, Tandem
- Attached garage spaces: 2
- Has uncovered spaces: Yes
Features
- Levels: One
- Stories: 1
- Patio & porch: Covered, Front Porch, Rear Porch
- Exterior features: Irrigation System, Lighting, Private Mailbox, Sidewalk
- Fencing: Vinyl
- Has view: Yes
- View description: Garden
Lot
- Size: 6,926 Square Feet
- Dimensions: 50 x 135
- Features: Landscaped, Near Golf Course, Near Marina, Near Public Transit, Sidewalk
Details
- Parcel number: 303117430380000260
- Special conditions: None
Construction
Type & style
- Home type: SingleFamily
- Architectural style: Florida,Traditional
- Property subtype: Single Family Residence
Materials
- Block, Concrete, Stucco
- Foundation: Slab
- Roof: Shingle
Condition
- New construction: No
- Year built: 2022
Utilities & green energy
- Sewer: Public Sewer
- Water: Public
- Utilities for property: BB/HS Internet Available, Cable Available, Electricity Connected, Phone Available, Public, Sewer Connected, Water Connected
Community & HOA
Community
- Security: Smoke Detector(s)
- Pet fee: $0 monthly
- Subdivision: INGRAM PLACE
HOA
- Has HOA: No
Location
- Region: Saint Petersburg
Financial & listing details
- Price per square foot: $298/sqft
- Tax assessed value: $479,610
- Annual tax amount: $8,813
- Date on market: 9/5/2025
- Cumulative days on market: 328 days
- Listing terms: Cash,Conventional,FHA,VA Loan
- Ownership: Fee Simple
- Total actual rent: 0
- Electric utility on property: Yes
- Road surface type: Brick
Price history
| Date | Event | Price |
|---|---|---|
| 3/20/2026 | Sold | $555,000-5.9%$298/sqft |
Source:  Stellar MLS #TB8424477 Report a problem Stellar MLS #TB8424477 Report a problem | ||
| 2/19/2026 | Pending sale | $589,900$316/sqft |
Source: Stellar MLS #TB8424477 Report a problem | ||
| 1/6/2026 | Price change | $589,900-1.7%$316/sqft |
Source: Stellar MLS #TB8424477 Report a problem | ||
| 10/23/2025 | Price change | $599,900-1.6%$322/sqft |
Source: Stellar MLS #TB8424477 Report a problem | ||
| 9/18/2025 | Price change | $609,900-0.8%$327/sqft |
Source: Stellar MLS #TB8424477 Report a problem | ||
| 9/5/2025 | Listed for sale | $614,900$330/sqft |
Source: Stellar MLS #TB8424477 Report a problem | ||
| 9/4/2025 | Listing removed | $614,900$330/sqft |
Source: Stellar MLS #TB8360159 Report a problem | ||
| 7/9/2025 | Price change | $614,900-0.8%$330/sqft |
Source: Stellar MLS #TB8360159 Report a problem | ||
| 3/26/2025 | Listed for sale | $620,000+7.1%$332/sqft |
Source: Stellar MLS #TB8360159 Report a problem | ||
| 3/22/2023 | Sold | $579,000-0.2%$310/sqft |
Source: Public Record Report a problem | ||
| 2/17/2023 | Pending sale | $579,900$311/sqft |
Source: Stellar MLS #T3425229 Report a problem | ||
| 1/26/2023 | Listed for sale | $579,900+954.4%$311/sqft |
Source: Stellar MLS #T3425229 Report a problem | ||
| 8/3/2021 | Sold | $55,000+14.6%$29/sqft |
Source: Public Record Report a problem | ||
| 5/5/2021 | Sold | $48,000$26/sqft |
Source: Public Record Report a problem | ||
Public tax history
| Year | Property taxes | Tax assessment |
|---|---|---|
| 2025 | $9,554 +8.4% | $479,610 +6.2% |
| 2024 | $8,814 +11.9% | $451,625 +14.8% |
| 2023 | $7,878 +470% | $393,539 +470.5% |
| 2022 | $1,382 +180.8% | $68,987 +643.4% |
| 2021 | $492 +47.6% | $9,280 +10% |
| 2020 | $333 +53.2% | $8,436 +10% |
| 2019 | $218 | $7,669 -31.5% |
| 2018 | $218 +21% | $11,197 +76.7% |
| 2017 | $180 +28.5% | $6,338 -3.7% |
| 2016 | $140 +10.4% | $6,584 +18.4% |
| 2015 | $127 +3.7% | $5,561 +4.1% |
| 2014 | $122 -35% | $5,343 -29.7% |
| 2001 | $188 +30.8% | $7,600 +31% |
| 2000 | $144 | $5,800 |
Find assessor info on the county website
Neighborhood: Bartlett Park
Nearby homes
- $168,500-- bd1 ba1.1k sqft864 17th Ave S, Saint Petersburg, FL 33701Off Market
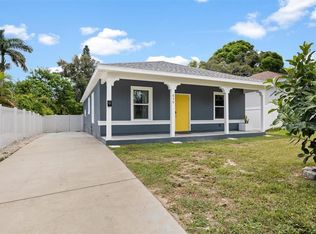
- $388,0003 bd2 ba1.3k sqft850 17th Ave S, Saint Petersburg, FL 33701Sold
- $585,0004 bd3 ba2.2k sqft880 17th Ave S, Saint Petersburg, FL 33701Sold

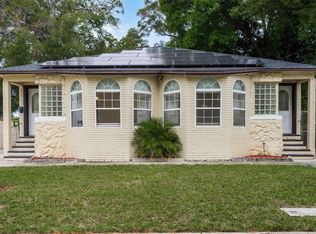
- $319,0003 bd2 ba1.7k sqft1721 Highland St S, Saint Petersburg, FL 33701Sold
- $165,500-- bd1 ba528 sqft1720 Highland St S, Saint Petersburg, FL 33701Off Market
- $465,0004 bd3 ba2.5k sqft865 17th Ave S, Saint Petersburg, FL 33701Sold
- $2,9354 bd3 ba1.8k sqft851 17th Ave S, Saint Petersburg, FL 33701For Rent
- $325,0003 bd2 ba1.1k sqft843 Queensboro Ave S, Saint Petersburg, FL 33701Sold
Nearby schools
GreatSchools rating
- 4/10Campbell Park Elementary SchoolGrades: PK-5Distance: 0.8 mi
- 5/10John Hopkins Middle SchoolGrades: 6-8Distance: 1 mi
- 3/10Gibbs High SchoolGrades: 9-12Distance: 2 mi
Schools provided by the listing agent
- Elementary: Campbell Park Elementary-PN
- Middle: John Hopkins Middle-PN
- High: Gibbs High-PN
Source: Stellar MLS. This data may not be complete. We recommend contacting the local school district to confirm school assignments for this home.
Get a cash offer in 3 minutes
Find out how much your home could sell for in as little as 3 minutes with a no-obligation cash offer.
Estimated market value
$552,500
Get a cash offer in 3 minutes
Find out how much your home could sell for in as little as 3 minutes with a no-obligation cash offer.
Estimated market value
$552,500
- Florida
- Pinellas County
- Saint Petersburg
- 33701
- Bartlett Park
- 860 17TH AVENUE S
Nearby cities
Nearby neighborhoods
Nearby zip codes
Other Saint Petersburg Topics
- Apartments for Rent in 33701
- Houses for Sale in 33701
- Houses for Rent in 33701
- 33701 Real Estate
- Saint Petersburg Condos
- Houses for Sale in Saint Petersburg
- Newest Listings in Saint Petersburg
- Saint Petersburg Home Values
- Saint Petersburg Real Estate Agents
- Saint Petersburg Refinance
- Saint Petersburg Mortgage Rates
