Skip main navigation
Active
$599,000
2beds
900sqft

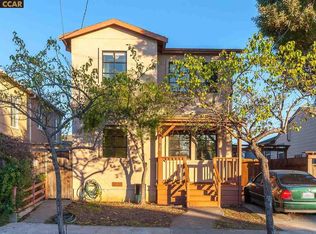
860 31st Street, Richmond, CA 94804

2beds
900sqft
Single family residence
Built in 1942
3,798 sqft
1 Garage space
$666 price/sqft

What's special

Spacious backyardCharming established streetSunlit interiorsFinished garageNewer roofRenovated bathUpdated kitchen

Welcome to 860 31st Street, a beautifully updated home in Richmond's desirable North & East neighborhood. Set on a charming, established street, this move-in-ready 2-bedroom, 1-bath residence blends classic character with thoughtful modern upgrades, including a newer roof, tankless water heater, and finished garage. Sunlit interiors, refinished hardwood floors, an updated ...

25 days
|
2,097
|
140
|

Likely to sell faster than

Source: BAREIS,MLS#: 326054842MLS LogoOriginating MLS: Sonoma
Travel times

Living Room

Kitchen

Primary Bedroom

Zillow last checked:

Listing updated:

Listed by:

Yvonne Aiavao DRE #01994229 415-215-3954,

Keller Williams Realty 916-788-8800

Source: BAREIS,MLS#: 326054842MLS LogoOriginating MLS: Sonoma

Facts & features

Interior

Bedrooms & bathrooms
  • Bedrooms: 2
  • Bathrooms: 1
  • Full bathrooms: 1
Bedroom
  • Level: Main
Bathroom
  • Level: Main
Dining room
  • Level: Main
Kitchen
  • Features: Granite Counters
  • Level: Main
Living room
  • Level: Main
Heating
  • Central
Cooling
  • None
Appliances
  • Included: Dishwasher, Disposal, Free-Standing Gas Range, Microwave, Tankless Water Heater
  • Laundry: Hookups Only, In Garage
Features
  • Flooring: Simulated Wood, Wood
  • Basement: None
  • Has fireplace: No
Interior area
  • Total structure area: 900
  • Total interior livable area: 900 sqft

Property

Parking
  • Total spaces: 2
  • Parking features: Garage Faces Front, Inside Entrance
  • Garage spaces: 1
Features
  • Levels: One
  • Stories: 1
Lot
  • Size: 3,798 Square Feet
  • Features: Landscaped
Details
  • Parcel number: 5241300242
  • Special conditions: Offer As Is

Construction

Type & style
  • Home type: SingleFamily
  • Property subtype: Single Family Residence
Condition
  • Year built: 1942

Utilities & green energy

  • Sewer: Public Sewer
  • Water: Public
  • Utilities for property: Public

Community & HOA

HOA
  • Has HOA: No
Location
  • Region: Richmond

Financial & listing details

  • Price per square foot: $666/sqft
  • Tax assessed value: $577,440
  • Annual tax amount: $9,705
  • Date on market: 6/23/2026

Price history

DateEventPrice
6/24/2026Listed for sale$599,000+13.4%$666/sqft
Source: BAREIS #326054842 Report a problem
6/12/2020Sold$528,000$587/sqft
Source: bridgeMLS/CCAR/Bay East AOR #40902820 Report a problem
5/16/2020Pending sale$528,000$587/sqft
Source: COMPASS #40902820 Report a problem
4/29/2020Listed for sale$528,000+212.6%$587/sqft
Source: COMPASS #40902820 Report a problem
12/19/2008Sold$168,888+18.4%$188/sqft
Source: CCAR #40378526 Report a problem
11/1/2008Listed for sale$142,600-28.7%$158/sqft
Source: Postlets #40378526 Report a problem
9/3/2008Sold$199,950-53.5%$222/sqft
Source: Public Record Report a problem
11/29/2005Sold$430,000+343.3%$478/sqft
Source: CCAR #40118701 Report a problem
12/31/1996Sold$97,000$108/sqft
Source: Public Record Report a problem

Public tax history

YearProperty taxesTax assessment
2025$9,705 +2%$577,440 +2%
2024$9,515 +1.6%$566,119 +2%
2023$9,362 +1.7%$555,019 +2%
2022$9,202 +0.8%$544,137 +2%
2021$9,124 +121.7%$533,469 +166.5%
2020$4,115 +2.3%$200,162 +2%
2019$4,022 +3.8%$196,238 +2%
2018$3,875 +2.7%$192,391 +2%
2017$3,774 +1.9%$188,620 +2%
2016$3,702 +1.9%$184,923 +1.5%
2015$3,632 $182,147 +2%
2014$3,632 $178,580 +53.9%
2013-- $116,000 +6.9%
2012-- $108,500 -3.1%
2011-- $112,000 -34%
2010-- $169,596 +40.2%
2009-- $121,000 -62.8%
2008-- $325,000 -20%
2007-- $406,000 -5.6%
2006-- $430,000 +279.4%
2005-- $113,331 +2%
2004-- $111,109 +1.9%
2003-- $109,074 +2%
2002-- $106,936 +2%
2001-- $104,840

Find assessor info on the county website

Monthly payment

Est. payment
$3,562/mo
Principal & interest
$2988
Property taxes
$574
More affordability toolsChevron Right

Estimated market value

Not available

Estimated sales range

Not available

Not available

Climate risks

Explore flood, wildfire, and other predictive climate risk information for this property on First Street®️.

Neighborhood: North and East

Nearby schools

Wilson Elementary School
Grades K-60.6 miles
3/10
GreatSchools® Rating
Test Score Rating
2/10
Student Progress Rating
4/10
Lovonya Dejean Middle School
Grades 7-80.8 miles
1/10
GreatSchools® Rating
Test Score Rating
1/10
Student Progress Rating
1/10
Kennedy High School
Grades 9-121.5 miles
2/10
GreatSchools® Rating
Test Score Rating
2/10
College Readiness Rating
1/10