Skip main navigation
Closed
  • $665,000

    860 38th Ave, Hickory, NC 28601

    5beds
    3,695sqft
    Single Family Residence
    Built in 2021
    0.22 Acres Lot
    $665,000 Zestimate®
    $180/sqft
    $3,194 Estimated rent

    Home value

    $665,000

    $632,000 - $698,000

    $3,194/mo

    Zestimate® history
    Loading
    Loading...

    Owner options

    List your home for rent

    $3,194/mo

    Rent Zestimate®

    Find your next renter with Zillow Rental Manager. Plus, with online applications, you can quickly screen prospective tenants – for free.

    Learn more

    $3,194/mo

    Rent Zestimate®

    Refinance and save

    $4,142/mo

    Est. payment

    Refinancing to a lower rate could help reduce your monthly payments and save thousands over the life of the loan.

    See today's rates

    $4,142/mo

    Est. payment

    Explore your selling options

    Work with a Zillow partner agent

    Leverage their expertise and Zillow's premium Showcase listings to get your home seen by more buyers.

    Get started

    List with your own agent

    Get your home in front of millions of buyers by listing it on Zillow.

    Learn how to do it

    Sell it yourself

    Take full control of how buyers see your home on Zillow by listing For Sale by Owner (FSBO).

    List your home

    What's special

    Private fenced yardExtended deckBeautifully designed paver patioGourmet kitchenCustom built-in closet systemCrown moldingUpgraded lighting
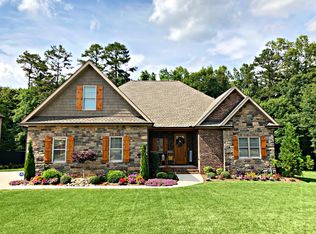
    Welcome to this beautifully designed home tucked away on a private, fenced lot, overlooking a beautiful wooded area and adjoining common area, offering both tranquility and exceptional living space inside and out. From the moment you enter, the light-filled two-story foyer creates a dramatic first impression and leads into a stunning family room featuring floor-to-ceiling windows, a soaring 16-foot wood-beamed ceiling, and a striking floor-to-ceiling stone veneer fireplace with wood beam mantel—a perfect space for relaxing or entertaining. The open and inviting main living areas are enhanced by elegant wainscoting, crown molding, upgraded lighting, plantation shutters, and custom 2-inch blinds throughout, creating a refined yet comfortable atmosphere. The gourmet kitchen is designed for both everyday living and entertaining, showcasing stainless steel Bosch and LG appliances, generous workspace, and a large custom walk-in pantry that provides exceptional storage. The extra-large primary suite offers a luxurious retreat with a spa-inspired bath featuring a soaking tub, spacious shower, and custom built-in closet system. All bedrooms feature walk-in closets, while three bedrooms boast vaulted ceilings that enhance the sense of space and light. The builder-finished 1,200 square foot lower level provides outstanding flexibility with an additional family room, bedroom, half bath, and kitchenette—ideal for guests, extended family, entertaining, or multi-generational living. Solar shades on the lower level sliders add comfort and privacy while maintaining natural light. Throughout the home you will find durable luxury vinyl plank flooring, exceptional tile flooring in all bathrooms, abundant storage, and thoughtful upgrades that combine style with practicality. Outdoor living is equally impressive with two levels of space designed for relaxation and entertaining, including an extended deck and a beautifully designed paver patio. The home’s private fenced yard, wooded backdrop, and adjoining common area create a peaceful setting rarely found. Additional highlights include epoxy-finished garage floor and front porch, full irrigation system, decorative 360-degree landscaping, and a radon mitigation system for added peace of mind. This exceptional home blends architectural character, thoughtful upgrades, and a private natural setting to create a truly special place to call home.

    Zillow last checked:

    Listing updated:

    Listing Provided by:

    Barry Aldridge barry@barryaldridge.com,

    Realty One Group Revolution

    Bought with:

    Judy Stansfield

    Coldwell Banker Boyd & Hassell

    Source: Canopy MLS as distributed by MLS GRID,MLS#: 4357391MLS Logo

    Facts & features

    Interior

    Bedrooms & bathrooms
    • Bedrooms: 5
    • Bathrooms: 4
    • Full bathrooms: 3
    • 1/2 bathrooms: 1
    • Main level bedrooms: 1
    Primary bedroom
    • Features: En Suite Bathroom, Garden Tub, Vaulted Ceiling(s), Walk-In Closet(s)
    • Level: Upper
    Heating
    • Forced Air, Natural Gas
    Cooling
    • Central Air
    Appliances
    • Included: Bar Fridge, Dishwasher, Disposal, Dryer, Exhaust Hood, Gas Range, Gas Water Heater, Microwave, Oven, Refrigerator, Tankless Water Heater, Washer, Washer/Dryer, Wine Refrigerator
    • Laundry: Gas Dryer Hookup, Mud Room, Main Level, Washer Hookup
    Features
    • Drop Zone, Soaking Tub, Kitchen Island, Open Floorplan, Pantry, Storage, Walk-In Closet(s), Walk-In Pantry
    • Flooring: Carpet, Tile, Vinyl
    • Basement: Exterior Entry,Finished,Full,Interior Entry,Storage Space,Walk-Out Access
    • Attic: Pull Down Stairs
    • Fireplace features: Gas Log, Living Room
    Interior area
    • Total structure area: 2,598
    • Total interior livable area: 3,695 sqft
    • Finished area above ground: 2,598
    • Finished area below ground: 1,097

    Property

    Parking
    • Total spaces: 2
    • Parking features: Attached Garage, Garage Door Opener, Garage on Main Level
    • Attached garage spaces: 2
    Features
    • Levels: Two
    • Stories: 2
    • Patio & porch: Covered, Deck, Front Porch, Rear Porch
    • Exterior features: In-Ground Irrigation
    • Fencing: Back Yard,Fenced
    • Waterfront features: None
    Lot
    • Size: 0.22 Acres
    • Features: Green Area, Open Lot
    Details
    • Parcel number: 3714075846330000
    • Zoning: R-2
    • Special conditions: Standard

    Construction

    Type & style
    • Home type: SingleFamily
    • Property subtype: Single Family Residence
    Materials
    • Fiber Cement, Stone Veneer
    Condition
    • New construction: No
    • Year built: 2021

    Utilities & green energy

    • Sewer: Public Sewer
    • Water: City

    Community & neighborhood

    Security
    • Security features: Carbon Monoxide Detector(s), Radon Mitigation System, Smoke Detector(s)
    Location
    • Region: Hickory
    • Subdivision: Winding Creek

    HOA & financial

    HOA
    • Has HOA: Yes
    • HOA fee: $275 annually
    • Association name: Winding Creek HOA

    Other

    Other facts
    • Listing terms: Cash,Conventional,FHA,VA Loan
    • Road surface type: Concrete, Paved

    Price history

    DateEventPrice
    5/8/2026Sold$665,000-0.7%$180/sqft
    Source: Canopy MLS as distributed by MLS GRID #4357391 Report a problem
    3/20/2026Listed for sale$669,900+26.4%$181/sqft
    Source: Canopy MLS as distributed by MLS GRID #4357391 Report a problem
    5/1/2023Sold$530,000$143/sqft
    Source: Canopy MLS as distributed by MLS GRID #3916891 Report a problem
    1/13/2023Price change$530,000-2.7%$143/sqft
    Source: Canopy MLS as distributed by MLS GRID #3916891 Report a problem
    12/14/2022Price change$544,900-2.7%$147/sqft
    Source: Canopy MLS as distributed by MLS GRID #3916891 Report a problem
    11/2/2022Price change$559,900-3.4%$152/sqft
    Source: Canopy MLS as distributed by MLS GRID #3916891 Report a problem
    10/21/2022Listed for sale$579,900$157/sqft
    Source: Canopy MLS as distributed by MLS GRID #3916891 Report a problem

    Public tax history

    Tax history is unavailable.

    Neighborhood: 28601

    Nearby schools

    GreatSchools rating
    Schools provided by the listing agent
    • Elementary: Clyde Campbell
    • Middle: Arndt
    • High: St. Stephens

    Source: Canopy MLS as distributed by MLS GRID. This data may not be complete. We recommend contacting the local school district to confirm school assignments for this home.

    Get pre-qualified for a loan
    At Zillow Home Loans, we can pre-qualify you in as little as 5 minutes with no impact to your credit score.

    An equal housing lender. NMLS #10287.