Skip main navigation
For sale
  • $280,000

    860 40th St SE, Paris, TX 75462

    3beds
    2,394sqft
    : 
    Loading
    Get pre-qualified
    Single Family Residence
    Built in 1979
    0.32 Acres Lot
    $269,200 Zestimate®
    $117/sqft
    $-- HOA

    What's special

    Generous closet storage
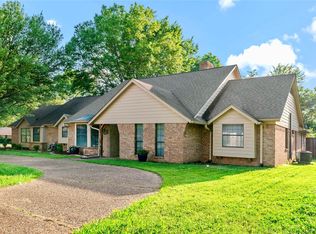
    Charming 3-Bedroom Home in Morningside Subdivision. This inviting 3-bedroom, 2-bathroom, 2-car garage residence boasts an open floor plan that seamlessly connects living spaces, perfect for entertaining and everyday living. All three large bedrooms provide ample space and comfort, complete with generous closet storage. The thoughtfully designed split bedroom arrangement ensures privacy for everyone in the family. Your primary bedroom is a true retreat, featuring not one, but two walk-in closets, providing an abundance of storage options and organizing potential. The open-concept living area flows effortlessly into the separate dining area, creating an ideal setting for family gatherings and dinner parties. The well-appointed kitchen features a convenient breakfast bar, perfect for casual dining or entertaining guests while you cook. Situated on a generous lot, this property offers plenty of outdoor space with room for a stunning pool or a workshop to suit your hobbies and lifestyle. With its great potential and prime location, this home is perfect for families looking to settle in a vibrant community while enjoying the benefits of spacious living. Don't miss out on the opportunity to make this charming house your forever home! Schedule a viewing today and start envisioning the possibilities that await you in this Morningside gem!
    132 days
    |
    222
    |
    7
    |

    Zillow last checked:

    Listing updated:

    Listed by:

    Lydia Fitzgerald 0604954,

    Coldwell Banker Regional Realty 903-782-9800,

    Chad Brown 0509494 903-905-2995,

    Coldwell Banker Regional Realty

    Source: NTREIS,MLS#: 21195007

    Loading...

      Facts & features

      Interior

      Bedrooms & bathrooms
      • Bedrooms: 3
      • Bathrooms: 2
      • Full bathrooms: 2
      Primary bedroom
      • Features: En Suite Bathroom, Walk-In Closet(s)
      • Level: First
      • Dimensions: 17 x 17
      Bedroom
      • Level: First
      • Dimensions: 16 x 13
      Bedroom
      • Level: First
      • Dimensions: 13 x 13
      Dining room
      • Level: First
      • Dimensions: 13 x 11
      Kitchen
      • Features: Breakfast Bar, Built-in Features
      • Level: First
      • Dimensions: 18 x 11
      Laundry
      • Level: First
      • Dimensions: 8 x 4
      Living room
      • Features: Ceiling Fan(s), Fireplace
      • Level: First
      • Dimensions: 18 x 22
      Heating
      • Central, Electric
      Cooling
      • Central Air, Electric
      Appliances
      • Included: Dishwasher, Electric Range, Disposal
      Features
      • Eat-in Kitchen, Open Floorplan, Walk-In Closet(s)
      • Flooring: Carpet, Combination, Laminate
      • Has basement: No
      • Number of fireplaces: 1
      • Fireplace features: Living Room
      Interior area
      • Total interior livable area: 2,394 sqft
      Video & virtual tour

      Property

      Parking
      • Total spaces: 2
      • Parking features: Additional Parking, Driveway
      • Attached garage spaces: 2
      • Has uncovered spaces: Yes
      Features
      • Levels: One
      • Stories: 1
      • Pool features: None
      • Fencing: Chain Link,Privacy
      Lot
      • Size: 0.32 Acres
      • Features: Interior Lot
      Details
      • Parcel number: 13381

      Construction

      Type & style
      • Home type: SingleFamily
      • Architectural style: Traditional,Detached
      • Property subtype: Single Family Residence
      Materials
      • Brick
      • Foundation: Slab
      • Roof: Composition
      Condition
      • Year built: 1979

      Utilities & green energy

      • Sewer: Public Sewer
      • Water: Public
      • Utilities for property: Electricity Connected, Sewer Available, Water Available

      Community & HOA

      Community
      • Subdivision: Morningside
      HOA
      • Has HOA: No
      Location
      • Region: Paris

      Financial & listing details

      • Price per square foot: $117/sqft
      • Tax assessed value: $296,190
      • Annual tax amount: $5,109
      • Date on market: 3/2/2026
      • Cumulative days on market: 264 days
      • Electric utility on property: Yes

        Estimated market value

        $269,200

        $256,000 - $283,000

        $2,077/mo

        Price history

        DateEventPrice
        3/2/2026Listed for sale$280,000$117/sqft
        Source: NTREIS #21195007 Report a problem
        2/6/2026Listing removed$280,000$117/sqft
        Source: NTREIS #21026124 Report a problem
        10/30/2025Price change$280,000-5.1%$117/sqft
        Source: NTREIS #21026124 Report a problem
        8/8/2025Listed for sale$295,000+13.9%$123/sqft
        Source: NTREIS #21026124 Report a problem
        4/6/2023Listing removed--
        Source: NTREIS #14721022 Report a problem
        3/23/2022Sold--
        Source: NTREIS #14726827 Report a problem
        2/21/2022Pending sale$259,000$108/sqft
        Source: NTREIS #14726827 Report a problem
        2/12/2022Contingent$259,000$108/sqft
        Source: NTREIS #14726827 Report a problem
        2/12/2022Pending sale$259,000$108/sqft
        Source: Paris BOR #35840 Report a problem
        2/5/2022Listed for sale$259,000-4.1%$108/sqft
        Source: Paris BOR #35840 Report a problem
        1/29/2022Contingent$270,000$113/sqft
        Source: NTREIS #14726827 Report a problem
        1/29/2022Pending sale$270,000$113/sqft
        Source: Paris BOR #35840 Report a problem
        12/16/2021Price change$270,000-8.5%$113/sqft
        Source: NTREIS #14726827 Report a problem
        12/6/2021Listed for sale$295,000+73.6%$123/sqft
        Source: Paris BOR #35805 Report a problem
        6/14/2018Listing removed$169,900$71/sqft
        Source: CENTURY 21 Harvey Properties #31783 Report a problem
        4/5/2018Listed for sale$169,900+19.6%$71/sqft
        Source: CENTURY 21 Harvey Properties #31783 Report a problem
        1/9/2015Sold--
        Source: Agent Provided Report a problem
        11/30/2014Pending sale$142,000$59/sqft
        Source: CENTURY 21 Harvey Properties #28180 Report a problem
        7/25/2014Price change$142,000-5.3%$59/sqft
        Source: CENTURY 21 Harvey Properties #28180 Report a problem
        6/11/2014Listed for sale$149,900-6.3%$63/sqft
        Source: CENTURY 21 Harvey Properties #28180 Report a problem
        10/15/2012Listing removed$159,900$67/sqft
        Source: Coldwell Banker Regional Realt #11755855 Report a problem
        7/22/2012Price change$159,900-3.1%$67/sqft
        Source: Coldwell Banker Regional Realt #11755855 Report a problem
        5/10/2012Price change$165,000-2.9%$69/sqft
        Source: Coldwell Banker Regional Realt #11755855 Report a problem
        4/19/2012Listed for sale$169,900$71/sqft
        Source: Coldwell Banker Regional Realt #11755855 Report a problem

        Public tax history

        YearProperty taxesTax assessment
        2025$4,004 -3.5%$296,190 +3.4%
        2024$4,148 +7.7%$286,420 +8.1%
        2023$3,851 -17.2%$265,000 +8.7%
        2022$4,651 +24%$243,690 +28.8%
        2021$3,751 $189,208 +10%
        2020-- $172,007 +24.4%
        2018$3,073 $138,250
        2017-- $138,250 +2.4%
        2016-- $134,950
        2015-- $134,950 +22.4%
        2014-- $110,210
        2012-- $110,210
        2011-- $110,210
        2010-- $110,210
        2009-- $110,210
        2008-- $110,210 +0.7%
        2007-- $109,450
        2006-- $109,450
        2005-- $109,450 +3.8%
        2004-- $105,470
        2003-- $105,470
        Find assessor info on the county website

        Monthly payment

        Est. payment

        Payment breakdown

        Explore the cost of this home by adjusting the details. Changes won't be saved.
        All calculations are estimates and provided by Zillow, Inc. for informational purposes only. Actual amounts may vary.
        HOA fees may include property taxes on listings classified as Co-Ops. Contact the listing agent and/or owner for fee details.
        Mortgage interest rates are dependent on a number of factors, including credit score, down payment, and repayment length. Interest rate data provided by Zillow Group Marketplace, Inc. as of 1/1/1970 from various mortgage lenders with which we have lead or other similar arrangements; the Estimated Payment is an average of those rates.
        See how much you could borrow to make a competitive offer.

        Climate risks

        Neighborhood: 75462

        Getting around

        19 / 100
        Car-Dependent
        35 / 100
        Somewhat Bikeable

        Nearby schools

        GreatSchools rating
        Schools provided by the listing agent
        • Elementary: Aiken
        • High: Paris
        • District: Paris ISD

        Source: NTREIS. This data may not be complete. We recommend contacting the local school district to confirm school assignments for this home.

        A local agent can set up tours, give advice and negotiate with sellers.

        Browse local experts

        Similar homes