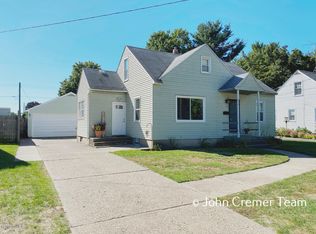
Welcome to 860 40th Street SW! This beautifully updated 4-bedroom, 1.5-bath home combines timeless character with modern updates throughout. From the moment you arrive, you'll appreciate the exceptional curb appeal, mature landscaping, freshly maintained exterior, and oversized detached two-stall garage.
Inside, the home has been extensively remodeled and thoughtfully designed with today's buyer in mind. The stunning kitchen features custom cabinetry, quartz countertops, stainless steel appliances, tile backsplash, and an abundance of storage. The main living areas offer a warm and inviting feel with updated flooring, neutral finishes, and plenty of natural light.
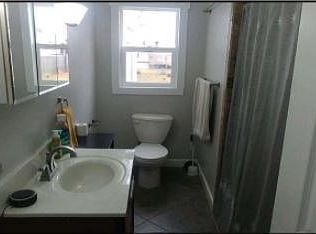
The flexible floor plan provides four bedrooms, including spacious upper-level bedrooms and additional finished living space in the basement--perfect for a family room, home office, workout area, or recreation space. The remodeled bathrooms, updated fixtures, and modern finishes make this home truly move-in ready. Step outside to enjoy the beautifully landscaped and fully fenced backyard featuring a brick patio, mature trees, garden beds, and plenty of room for entertaining, pets, or summer gatherings. The covered patio area and oversized garage add even more functionality and charm. Offers reviewed June 21 @ 5:00 PM.
Conveniently located near shopping, restaurants, parks, schools, and major highways, this home offers the perfect combination of comfort, style, and location. Pride of ownership is evident throughout--simply move in and enjoy.
Schedule your private showing today!
Showings to begin Monday, June 15. Offers due Sunday, June 21 @ 5:00 PM.
Pending
$329,900
860 40th St SW, Wyoming, MI 49509
4beds
1,685sqft
Single Family Residence
Built in 1950
9,583 Square Feet Lot
$337,100 Zestimate®
$196/sqft
$-- HOA
What's special
- 29 days |
- 2,056 |
- 191 |
Zillow last checked:
Listing updated:
Listed by:
Jessie Zamudio 616-813-9174,
Key Realty 616-202-1247
Source: MichRIC,MLS#: 26027970
Facts & features
Interior
Bedrooms & bathrooms
- Bedrooms: 4
- Bathrooms: 2
- Full bathrooms: 1
- 1/2 bathrooms: 1
- Main level bedrooms: 2
Heating
- Forced Air
Cooling
- Central Air
Appliances
- Included: Dishwasher, Dryer, Oven, Refrigerator, Washer
- Laundry: In Basement, Sink
Features
- Ceiling Fan(s), Eat-in Kitchen, Pantry
- Flooring: Carpet, Ceramic Tile, Wood
- Windows: Screens, Insulated Windows, Window Treatments
- Basement: Full
- Has fireplace: No
Interior area
- Total structure area: 1,185
- Total interior livable area: 1,685 sqft
- Finished area below ground: 0
Property
Parking
- Total spaces: 2
- Parking features: Detached
- Garage spaces: 2
Features
- Stories: 2
- Exterior features: Other
Lot
- Size: 9,583 Square Feet
- Dimensions: 60 x 159
- Features: Level, Sidewalk, Ground Cover, Shrubs/Hedges
Details
- Parcel number: 411723426012
- Zoning description: R2
Construction
Type & style
- Home type: SingleFamily
- Architectural style: Traditional
- Property subtype: Single Family Residence
Materials
- Aluminum Siding
- Roof: Composition,Shingle
Condition
- New construction: No
- Year built: 1950
Utilities & green energy
- Sewer: Public Sewer
- Water: Public
- Utilities for property: Phone Available, Natural Gas Available, Electricity Available, Cable Available
Community & HOA
Location
- Region: Wyoming
Financial & listing details
- Price per square foot: $196/sqft
- Tax assessed value: $128,800
- Annual tax amount: $5,579
- Date on market: 6/15/2026
- Listing terms: Cash,FHA,VA Loan,MSHDA,Conventional
- Electric utility on property: Yes
Estimated market value
$337,100
$320,000 - $354,000
$2,314/mo
Price history
| Date | Event | Price |
|---|---|---|
| 6/22/2026 | Pending sale | $329,900$196/sqft |
Source: | ||
| 6/15/2026 | Listed for sale | $329,900+21.7%$196/sqft |
Source: | ||
| 11/27/2024 | Sold | $271,000+0.6%$161/sqft |
Source: | ||
| 11/7/2024 | Pending sale | $269,500$160/sqft |
Source: | ||
| 10/29/2024 | Price change | $269,500-3.6%$160/sqft |
Source: | ||
| 9/26/2024 | Price change | $279,500-3.5%$166/sqft |
Source: | ||
| 9/19/2024 | Listed for sale | $289,500$172/sqft |
Source: | ||
Public tax history
| Year | Property taxes | Tax assessment |
|---|---|---|
| 2025 | $3,259 | $128,800 +9.3% |
| 2024 | -- | $117,800 +45.8% |
| 2021 | $1,937 | $80,800 +9.5% |
| 2020 | $1,937 +3% | $73,800 +10.5% |
| 2019 | $1,881 +11.3% | $66,800 +14.6% |
| 2018 | $1,690 -3.2% | $58,300 +9% |
| 2017 | $1,745 | $53,500 +12.9% |
| 2016 | $1,745 | $47,400 |
| 2015 | $1,745 +1.4% | $47,400 +15.3% |
| 2013 | $1,721 | $41,100 -11.2% |
| 2011 | -- | $46,300 -3.1% |
| 2010 | -- | $47,800 -10.2% |
| 2009 | -- | $53,200 -11.3% |
| 2007 | -- | $60,000 +28.9% |
| 2006 | -- | $46,562 +3.7% |
| 2005 | -- | $44,901 +3.3% |
| 2004 | -- | $43,467 +6.2% |
| 2002 | -- | $40,922 +3.2% |
| 2001 | -- | $39,654 |
Find assessor info on the county website
Monthly payment
Est. payment$--/mo
Payment breakdown
Explore the cost of this home by adjusting the details. Changes won't be saved.All calculations are estimates and provided by Zillow, Inc. for informational purposes only. Actual amounts may vary.
HOA fees may include property taxes on listings classified as Co-Ops. Contact the listing agent and/or owner for fee details.
Mortgage interest rates are dependent on a number of factors, including credit score, down payment, and repayment length. Interest rate data provided by Zillow Group Marketplace, Inc. as of 1/1/1970 from various mortgage lenders with which we have lead or other similar arrangements; the Estimated Payment is an average of those rates.
See how much you could borrow to make a competitive offer.
Climate risks
Neighborhood: 49509
Nearby schools
GreatSchools rating
- NAWest Kelloggsville SchoolGrades: PK-2Distance: 1 mi
- 4/10Kelloggsville Middle SchoolGrades: 6-8Distance: 1.5 mi
- 5/10Kelloggsville High SchoolGrades: 9-12Distance: 1.4 mi
Schools provided by the listing agent
- Elementary: West Kelloggsville School
- Middle: Kelloggsville Middle School
- High: Kelloggsville High School
Source: MichRIC. This data may not be complete. We recommend contacting the local school district to confirm school assignments for this home.
A local agent can set up tours, give advice and negotiate with sellers.
- Michigan
- Kent County
- Wyoming
- 49509
- 860 40th St SW