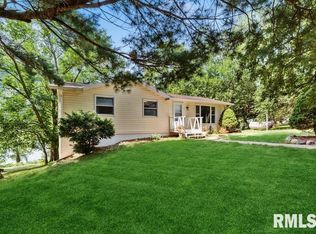
RIVERFRONT PROPERTY! Welcome to the backwaters of the Mississippi where everyday feels like a vacation and it takes a mere few seconds to grab your fishing pole or kayak and head to the beach. Tucked away on a dead-end road, you'll find this peaceful refuge that has so much to offer - 3 bedrooms, 2 bathrooms, with an oversized 2 car lofted garage located on nearly an acre of land overlooking approximately 96' of all year long water frontage.... Is it checking off the boxes yet? I'll continue... Walk down to the lower level to be greeted by the foyer where you'll kick off your shoes and leave the mess behind you. Once you step inside, if it wasn't evident before, it will be now, how well this home has been cared for. The lower level offers a spacious kitchen that is open to the dining room and living room. The dining room features a cozy wood burning fireplace or if you'd like to save heating costs, a woodburning stove that will keep you nice and toasty during those Midwest winters. You also have a lower level bedroom and full bathroom. Next, walk upstairs using your sturdy spiral staircase to be greeted by the large family room, 15 x 14 master bedroom and a 15 x 12 3rd bedroom. Another nice feature is a full bathroom and laundry room located on the upper level to provide ease of living. Head outside to the expansive screened in porch that is ready for sipping your favorite beverages and watching the epic sunsets over the Mighty Mississippi. If you can pull yourself from the beach or porch, you will want to spend your time in the workshop located above the garage. Need more to entice you? How about the whole home generator and multiple garden sheds with electricity located on the property. Last but not least, the home is located in front of a natural spring so the water is always flowing which creates ample wildlife watching! This home has been lovingly cared for over the years but is ready for its new owners to start their own cherished memories. Per Seller, insulated lower level garage, retaining wall 2025, HVAC 2015, newer metal siding and roof.
Pending
$229,000
860 42nd St, New Boston, IL 61272
3beds
1,790sqft
Single Family Residence
Built in 1984
0.84 Acres Lot
$-- Zestimate®
$128/sqft
$-- HOA
What's special
Woodburning stoveRiverfront propertyLarge family roomExpansive screened in porchSturdy spiral staircaseLower level bedroom
- 19 days |
- 719 |
- 24 |
Likely to sell faster than
Zillow last checked:
Listing updated:
Listed by:
Amanda Weeks (563)260-8767,
Ruhl&Ruhl REALTORS Moline
Source: MRED as distributed by MLS GRID,MLS#: 12681698

Facts & features
Interior
Bedrooms & bathrooms
- Bedrooms: 3
- Bathrooms: 2
- Full bathrooms: 2
Rooms
- Room types: Foyer, Screened Porch
Primary bedroom
- Features: Flooring (Carpet)
- Level: Main
- Area: 210 Square Feet
- Dimensions: 15X14
Bedroom 2
- Features: Flooring (Carpet)
- Level: Main
- Area: 180 Square Feet
- Dimensions: 15X12
Bedroom 3
- Features: Flooring (Carpet)
- Level: Lower
- Area: 132 Square Feet
- Dimensions: 12X11
Dining room
- Features: Flooring (Vinyl)
- Level: Lower
- Area: 198 Square Feet
- Dimensions: 18X11
Family room
- Features: Flooring (Carpet)
- Level: Main
- Area: 255 Square Feet
- Dimensions: 15X17
Foyer
- Features: Flooring (Vinyl)
- Level: Lower
- Area: 120 Square Feet
- Dimensions: 12X10
Kitchen
- Features: Flooring (Vinyl)
- Level: Lower
- Area: 132 Square Feet
- Dimensions: 12X11
Laundry
- Features: Flooring (Luxury Vinyl)
- Level: Main
- Area: 24 Square Feet
- Dimensions: 8X3
Living room
- Features: Flooring (Luxury Vinyl), Window Treatments (Bay Window(s))
- Level: Lower
- Area: 240 Square Feet
- Dimensions: 20X12
Screened porch
- Level: Lower
- Area: 216 Square Feet
- Dimensions: 12X18
Heating
- Propane, Forced Air
Cooling
- Central Air
Appliances
- Included: Range, Microwave, Dishwasher, Refrigerator, Freezer, Washer, Dryer, Range Hood
- Laundry: Upper Level, In Bathroom
Features
- 1st Floor Bedroom, 1st Floor Full Bath
- Windows: Window Treatments
- Basement: None
- Number of fireplaces: 2
- Fireplace features: Wood Burning, Wood Burning Stove, Dining Room
Interior area
- Total structure area: 1,790
- Total interior livable area: 1,790 sqft
- Finished area below ground: 0
Video & virtual tour
Property
Accessibility
- Accessibility features: No Disability Access
Features
- Stories: 1.5
- Has view: Yes
- View description: Water, Front of Property
- Has water view: Yes
- Water view: Water,Front of Property
- Waterfront features: River Front, Waterfront
- Body of water: STURGEON BAY
Lot
- Size: 0.84 Acres
- Dimensions: 320 x 96 x 345 x 108
- Features: Sloped
Details
- Additional structures: Shed(s)
- Parcel number: 070819101016
- Special conditions: None
Construction
Type & style
- Home type: SingleFamily
- Property subtype: Single Family Residence
Materials
- Vinyl Siding
- Foundation: Block
- Roof: Metal
Condition
- New construction: No
- Year built: 1984
Utilities & green energy
- Electric: 100 Amp Service
- Sewer: Septic Tank
- Water: Well
Community & HOA
HOA
- Services included: None
Location
- Region: New Boston
Financial & listing details
- Price per square foot: $128/sqft
- Tax assessed value: $156,660
- Annual tax amount: $3,654
- Date on market: 6/18/2026
- Ownership: Fee Simple
Estimated market value
Not available
Estimated sales range
Not available
Not available
Price history
| Date | Event | Price |
|---|---|---|
| 6/25/2026 | Pending sale | $229,000$128/sqft |
Source: | ||
| 6/18/2026 | Listed for sale | $229,000+141.1%$128/sqft |
Source: | ||
| 4/28/2005 | Sold | $95,000$53/sqft |
Source: MRED as distributed by MLS GRID #QC4064884 Report a problem | ||
Public tax history
| Year | Property taxes | Tax assessment |
|---|---|---|
| 2024 | $3,201 +14.2% | $52,220 +9.9% |
| 2023 | $2,804 +4.1% | $47,520 +1.3% |
| 2022 | $2,692 +2.8% | $46,920 +9.2% |
| 2021 | $2,618 +4.4% | $42,980 +4.5% |
| 2020 | $2,508 -19.6% | $41,130 -14.5% |
| 2019 | $3,120 +1.9% | $48,085 -4.1% |
| 2018 | $3,063 +2.6% | $50,120 +6.6% |
| 2017 | $2,985 +977.6% | $47,015 +6.2% |
| 2016 | $277 -1.4% | $44,270 -1.3% |
| 2015 | $281 -89.2% | $44,840 +2.2% |
| 2014 | $2,598 -6.1% | $43,875 -3.1% |
| 2013 | $2,768 -15.3% | $45,295 -3.6% |
| 2010 | $3,267 +2.1% | $46,965 +3.6% |
| 2009 | $3,201 | $45,315 |
Find assessor info on the county website
Monthly payment
Est. payment$--/mo
Payment breakdown
Explore the cost of this home by adjusting the details. Changes won't be saved.All calculations are estimates and provided by Zillow, Inc. for informational purposes only. Actual amounts may vary.
HOA fees may include property taxes on listings classified as Co-Ops. Contact the listing agent and/or owner for fee details.
Mortgage interest rates are dependent on a number of factors, including credit score, down payment, and repayment length. Interest rate data provided by Zillow Group Marketplace, Inc. as of 1/1/1970 from various mortgage lenders with which we have lead or other similar arrangements; the Estimated Payment is an average of those rates.
See how much you could borrow to make a competitive offer.
Climate risks
Neighborhood: 61272
Nearby schools
GreatSchools rating
- 5/10New Boston Elementary SchoolGrades: K-5Distance: 2 mi
- 4/10Mercer County Jr High SchoolGrades: 6-8Distance: 12.9 mi
- 5/10Mercer County High SchoolGrades: 9-12Distance: 13.5 mi
Schools provided by the listing agent
- District: 404
Source: MRED as distributed by MLS GRID. This data may not be complete. We recommend contacting the local school district to confirm school assignments for this home.
A local agent can set up tours, give advice and negotiate with sellers.
- Illinois
- Mercer County
- New Boston
- 61272
- 860 42nd St


