Skip main navigation
Sold for $1,880,000
  • $1,880,000

    860 43rd Ave, San Francisco, CA 94121

    4beds
    2,279sqft
    Single Family Residence, Residential
    Built in 1926
    3,598 Square Feet Lot
    $2,321,100 Zestimate®
    $825/sqft
    $6,610 Estimated rent

    Home value

    $2,321,100

    $2.09M - $2.58M

    $6,610/mo

    Zestimate® history
    Loading
    Loading...

    Owner options

    List your home for rent

    $6,610/mo

    Rent Zestimate®

    Find your next renter with Zillow Rental Manager. Plus, with online applications, you can quickly screen prospective tenants – for free.

    Learn more

    $6,610/mo

    Rent Zestimate®

    Refinance and save

    $11,874/mo

    Est. payment

    Refinancing to a lower rate could help reduce your monthly payments and save thousands over the life of the loan.

    See today's rates

    $11,874/mo

    Est. payment

    Explore your selling options

    Work with a Zillow partner agent

    Leverage their expertise and Zillow's premium Showcase listings to get your home seen by more buyers.

    Get started

    List with your own agent

    Get your home in front of millions of buyers by listing it on Zillow.

    Learn how to do it

    Sell it yourself

    Take full control of how buyers see your home on Zillow by listing For Sale by Owner (FSBO).

    List your home

    What's special

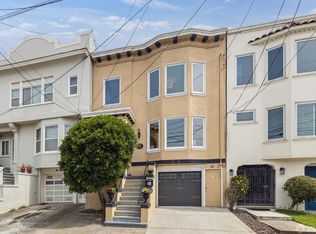
    Richmond district home near Chain of Lakes GG Park. This home has been in the family for decades. Property has extra wide lot~ it is hard to find this type of lots in SF. Home has large south facing windows. Skylight on the roof brings in plenty of natural lighting through the interior stairwell skylight. Recently- item completed: interior & exterior painting, refinish hardwood flooring w/ natural satin finish, new staircase carpeting, Kitchen & Bathrooms were remodeled, Rooms are spacious with high ceilings and dual pane windows. Second floor bedroom & bathroom ( 4th bedroom) were expanded with permits. Top floor consist of 3 bedrooms, hall closet, and hall guest bathroom- Front bedroom deem as primary bedroom with walk in closet & sitting area and large windows facing west. The upper right side bedroom has south facing windows for extra light. Main house roof is sloped flat top style, and expanded part- roof is pitched. Garage can park 2 cars tandem style, with plenty of storage space & W-D hookups. Garage studio foundation and walls are permitted, rough plumbing rough electrical not permit. Garage studio NOT counted in livable space.

    Zillow last checked:

    Listing updated:

    Listed by:

    Arlene Chui 01215019 408-828-5456,

    Coldwell Banker Realty 408-996-1100

    Bought with:

    Dana Cohen, 01956089

    Rivet Real Estate

    Source: MLSListings Inc,MLS#: ML81977763MLS Logo

    Facts & features

    Interior

    Bedrooms & bathrooms
    • Bedrooms: 4
    • Bathrooms: 2
    • Full bathrooms: 2
    Rooms
    • Room types: Basement
    Bedroom
    • Features: WalkinCloset
    Bathroom
    • Features: ShoweroverTub1, StallShower, Tile
    Dining room
    • Features: BreakfastRoom, FormalDiningRoom
    Family room
    • Features: NoFamilyRoom
    Kitchen
    • Features: Countertop_Granite, ExhaustFan
    Heating
    • Central Forced Air Gas
    Cooling
    • None
    Appliances
    • Included: Dishwasher, Exhaust Fan, Disposal, Gas Oven/Range, Refrigerator
    • Laundry: Gas Dryer Hookup, In Garage
    Features
    • High Ceilings, One Or More Skylights
    • Flooring: Carpet, Hardwood, Tile
    • Basement: Finished
    • Number of fireplaces: 1
    • Fireplace features: Living Room
    Interior area
    • Total structure area: 2,279
    • Total interior livable area: 2,279 sqft

    Property

    Parking
    • Total spaces: 2
    • Parking features: Enclosed
    • Garage spaces: 2
    Accessibility
    • Accessibility features: Grip-Accessible Features
    Features
    • Stories: 2
    • Patio & porch: Enclosed
    • Exterior features: Back Yard, Fenced
    • Fencing: Back Yard,Gate
    Lot
    • Size: 3,598 Square Feet
    • Features: Level
    Details
    • Parcel number: 1685007C
    • Zoning: RH2
    • Special conditions: Standard

    Construction

    Type & style
    • Home type: SingleFamily
    • Architectural style: Traditional
    • Property subtype: Single Family Residence, Residential
    Materials
    • Concrete
    • Foundation: Concrete Perimeter and Slab
    • Roof: RolledHotMop
    Condition
    • New construction: No
    • Year built: 1926

    Utilities & green energy

    • Gas: IndividualGasMeters, PublicUtilities
    • Sewer: Public Sewer
    • Water: Public
    • Utilities for property: Public Utilities, Water Public

    Community & HOA

    Location
    • Region: San Francisco

    Financial & listing details

    • Price per square foot: $825/sqft
    • Tax assessed value: $742,843
    • Annual tax amount: $8,814
    • Date on market: 8/22/2024
    • Listing agreement: ExclusiveRightToSell

    Price history

    DateEventPrice
    10/10/2024Sold$1,880,000+10.6%$825/sqft
    Source: MLSListings Inc #ML81977763 Report a problem
    9/12/2024Pending sale$1,700,000$746/sqft
    Source: MLSListings Inc #ML81977763 Report a problem
    8/23/2024Listed for sale$1,700,000$746/sqft
    Source: MLSListings Inc #ML81977763 Report a problem

    Public tax history

    YearProperty taxesTax assessment
    2025$8,814 +3%$742,843 +2%
    2024$8,560 +314.4%$728,278 +324.4%
    2023$2,066 +2.6%$171,591 +2%
    2022$2,013 +1.7%$168,228 +2%
    2021$1,978 -0.3%$164,931 +1%
    2020$1,983 +3.5%$163,241 +2%
    2019$1,917 +3.4%$160,042 +2%
    2018$1,854 +1.2%$156,905 +2%
    2017$1,832 +3.2%$153,830 +2%
    2016$1,775 +1.2%$150,815 +1.5%
    2015$1,753 +2.7%$148,551 +2%
    2014$1,707 $145,642 +0.5%
    2013-- $144,985 +8.9%
    2012-- $133,133 +73.8%
    2011-- $76,602 +0.7%
    2010-- $76,032 -0.2%
    2009-- $76,213 +2%
    2008-- $74,720 +2%
    2007-- $73,256 +2%
    2006-- $71,820 +2%
    2005-- $70,413 +3.9%
    2003-- $67,770 +2%
    2002-- $66,442 +2%
    2001-- $65,140 +2%
    2000-- $63,864
    Find assessor info on the county website

    Neighborhood: Outer Richmond

    Nearby schools

    GreatSchools rating
    Schools provided by the listing agent
    • District: SanFranciscoUnified

    Source: MLSListings Inc. This data may not be complete. We recommend contacting the local school district to confirm school assignments for this home.

    Get a cash offer in 3 minutes
    Find out how much your home could sell for in as little as 3 minutes with a no-obligation cash offer.
    Estimated market value
    $2,321,100
    Get a cash offer in 3 minutes
    Find out how much your home could sell for in as little as 3 minutes with a no-obligation cash offer.
    Estimated market value
    $2,321,100