Skip main navigation
Active
  • Price cut: $16K (5/4)
    $399,000

    860 527th Cir, Stanchfield, MN 55080

    3beds
    2,296sqft
    : 
    Loading
    Get pre-qualified
    Single Family
    Built in 2004
    2.25 Acres Lot
    $398,400 Zestimate®
    $174/sqft
    $-- HOA

    What's special

    Cozy fireplacePrivate backyardQuiet cul-de-sacThoughtful updatesDesirable corner lot location
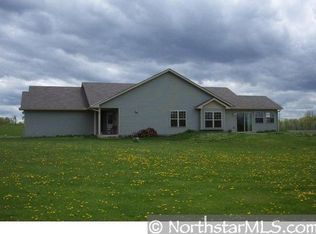
    Nestled on a quiet cul-de-sac, this 4-level split sits on a spacious corner lot of over 2 acres, offering the perfect blend of privacy, space, and peaceful country living. Step inside to discover fresh new flooring throughout the main and lower levels, a warm and inviting floor plan, and charming touches that give the home a welcoming, one-of-a-kind feel. Gather around the cozy fireplace on cool evenings or enjoy the flexibility of multiple living spaces designed for both everyday living and entertaining. A new well pump installed in 2023 provides added peace of mind. One of the home's standout features is the expansive 23 x 15 maintenance-free deck, where you can unwind while taking in breathtaking sunset views overlooking the private backyard. Whether you're hosting family and friends or enjoying a quiet morning with a cup of coffee, this outdoor space is sure to become a favorite. If you've been searching for room to spread out without sacrificing comfort, this property delivers. With over 2 acres, a desirable corner lot location, thoughtful updates, and a peaceful setting, this home offers the lifestyle you've been waiting for.
    104 days
    |
    593
    |
    28
    |

    Zillow last checked:

    Listing updated:

    Listed by:

    Shannon Stelton 651-260-7669,

    LPT Realty, LLC

    Source: NorthstarMLS as distributed by MLS GRID,MLS#: 6821105MLS Logo

      Facts & features

      Interior

      Bedrooms & bathrooms
      • Bedrooms: 3
      • Bathrooms: 3
      • Full bathrooms: 3
      Bedroom
      • Level: Upper
      • Area: 221 Square Feet
      • Dimensions: 17x13
      Bedroom 2
      • Level: Basement
      • Area: 165 Square Feet
      • Dimensions: 15x11
      Bedroom 3
      • Level: Basement
      • Area: 165 Square Feet
      • Dimensions: 15x11
      Deck
      • Level: Main
      • Area: 345 Square Feet
      • Dimensions: 23x15
      Dining room
      • Level: Main
      • Area: 121 Square Feet
      • Dimensions: 11x11
      Family room
      • Level: Lower
      • Area: 304 Square Feet
      • Dimensions: 19x16
      Kitchen
      • Level: Main
      • Area: 132 Square Feet
      • Dimensions: 12x11
      Laundry
      • Level: Basement
      • Area: 63 Square Feet
      • Dimensions: 7x9
      Living room
      • Level: Main
      • Area: 391 Square Feet
      • Dimensions: 23x17
      Office
      • Level: Lower
      • Area: 72 Square Feet
      • Dimensions: 9x8
      Utility room
      • Level: Basement
      • Area: 63 Square Feet
      • Dimensions: 7x9
      Heating
      • Forced Air
      Cooling
      • Central Air
      Appliances
      • Included: Cooktop, Dishwasher, Dryer, Electric Water Heater, Microwave, Range, Refrigerator, Washer, Water Softener Owned
      Features
      • Basement: Full,Walk-Out Access
      • Number of fireplaces: 1
      • Fireplace features: Family Room
      Interior area
      • Total structure area: 2,296
      • Total interior livable area: 2,296 sqft
      • Finished area above ground: 1,214
      • Finished area below ground: 1,082

      Property

      Parking
      • Total spaces: 3
      • Parking features: Attached, Concrete, Insulated Garage
      • Attached garage spaces: 3
      • Details: Garage Dimensions (33x29)
      Accessibility
      • Accessibility features: None
      Features
      • Levels: Four or More Level Split
      • Patio & porch: Deck
      • Fencing: None
      Lot
      • Size: 2.25 Acres
      • Dimensions: 467 x 308 x 337
      • Features: Corner Lot, Irregular Lot, Tree Coverage - Light
      Details
      • Foundation area: 1214
      • Parcel number: 060128160
      • Zoning description: Residential-Single Family

      Construction

      Type & style
      • Home type: SingleFamily
      • Property subtype: Single Family
      Materials
      • Block
      • Roof: Age Over 8 Years,Asphalt
      Condition
      • New construction: No
      • Year built: 2004

      Utilities & green energy

      • Electric: Circuit Breakers, Power Company: East Central Energy
      • Gas: Propane
      • Sewer: Mound Septic
      • Water: Well

      Community & HOA

      Community
      • Subdivision: Scheeles Rolling Acres
      HOA
      • Has HOA: No
      Location
      • Region: Stanchfield

      Financial & listing details

      • Price per square foot: $174/sqft
      • Tax assessed value: $386,200
      • Annual tax amount: $3,993
      • Date on market: 4/8/2026

        Estimated market value

        $398,400

        $378,000 - $418,000

        $3,059/mo

        Price history

        DateEventPrice
        5/4/2026Price change$399,000-3.9%$174/sqft
        Source: NorthstarMLS as distributed by MLS GRID #6821105 Report a problem
        4/8/2026Listed for sale$415,000+10.2%$181/sqft
        Source: NorthstarMLS as distributed by MLS GRID #6821105 Report a problem
        6/1/2022Sold$376,500+7.6%$164/sqft
        Source: NorthstarMLS as distributed by MLS GRID #6170751 Report a problem
        5/4/2022Pending sale$350,000$152/sqft
        Source: NorthstarMLS as distributed by MLS GRID #6170751 Report a problem
        4/1/2022Listed for sale$350,000+20.7%$152/sqft
        Source: NorthstarMLS as distributed by MLS GRID #6170751 Report a problem
        3/21/2020Listing removed$289,900$126/sqft
        Source: Turpen Realty, Inc. #5510066 Report a problem
        3/20/2020Listed for sale$289,900+47.9%$126/sqft
        Source: Turpen Realty, Inc. #5510066 Report a problem
        1/9/2017Sold$196,000-2%$85/sqft
        Source: Public Record Report a problem
        6/27/2015Listing removed$199,999$87/sqft
        Source: RE/MAX Results #4520268 Report a problem
        8/23/2014Price change$199,999-11.1%$87/sqft
        Source: RE/MAX Results #4520268 Report a problem
        8/2/2014Price change$224,900-2.2%$98/sqft
        Source: RE/MAX Results #4481872 Report a problem
        6/15/2014Price change$229,900-2.2%$100/sqft
        Source: RE/MAX Results #4481872 Report a problem
        5/20/2014Listed for sale$235,000-4.1%$102/sqft
        Source: Re/Max associates plus, Inc. #4481872 Report a problem
        7/18/2005Sold$245,000+464.5%$107/sqft
        Source: Public Record Report a problem
        5/28/2004Sold$43,400+3.3%$19/sqft
        Source: Public Record Report a problem
        11/24/2003Sold$42,000$18/sqft
        Source: Public Record Report a problem

        Public tax history

        YearProperty taxesTax assessment
        2024$3,922 +0.5%$374,400 -1.7%
        2023$3,904 -0.6%$380,700 +22.4%
        2022$3,928 +6.8%$311,000 +9.5%
        2021$3,678 +9.6%$284,000
        2020$3,356 +24.9%--
        2017$2,686 +100%--
        2016$1,343 -46.6%--
        2015$2,516 +3.3%--
        2014$2,436 -4.8%$193,100
        2013$2,560 +4.3%--
        2012$2,454 +32.4%--
        2011$1,854 -6.7%--
        2010$1,988 --
        2009-- --
        2008$2,052 +0.4%--
        2007$2,044 -2.3%--
        2006$2,093 +503.2%--
        2005$347 -36.8%--
        2004$549 +19.6%--
        2003$459 --
        Find assessor info on the county website

        Monthly payment

        Est. payment

        Payment breakdown

        Explore the cost of this home by adjusting the details. Changes won't be saved.
        All calculations are estimates and provided by Zillow, Inc. for informational purposes only. Actual amounts may vary.
        HOA fees may include property taxes on listings classified as Co-Ops. Contact the listing agent and/or owner for fee details.
        Mortgage interest rates are dependent on a number of factors, including credit score, down payment, and repayment length. Interest rate data provided by Zillow Group Marketplace, Inc. as of 1/1/1970 from various mortgage lenders with which we have lead or other similar arrangements; the Estimated Payment is an average of those rates.
        See how much you could borrow to make a competitive offer.

        Climate risks

        Neighborhood: 55080

        Getting around

        0 / 100
        Car-Dependent
        23 / 100
        Somewhat Bikeable

        Nearby schools

        GreatSchools rating

        A local agent can set up tours, give advice and negotiate with sellers.

        Browse local experts

        Similar homes