PRICE REDUCED OWER IS MOTIVATE.
Sold for $700,000
Listed by: Highland Realty • Jasmine Nguyen • Contact: 714-420-4112
Bought with: Re/Max Top Producers
$700,000
860 69th Vlg, Costa Mesa, CA 92626
3beds
1,736sqft
Condominium
Built in 1976
-- sqft lot
$710,200 Zestimate®
$403/sqft
$5,143 Estimated rent
Home value
$710,200
$653,000 - $774,000
$5,143/mo
Zestimate® history
Owner options
List your home for rent
$5,143/mo
Rent Zestimate®
Find your next renter with Zillow Rental Manager. Plus, with online applications, you can quickly screen prospective tenants – for free.
$5,143/mo
Rent Zestimate®
Refinance and save
$5,012/mo
Est. payment
Refinancing to a lower rate could help reduce your monthly payments and save thousands over the life of the loan.
$5,012/mo
Est. payment
Explore your selling options
Work with a Zillow partner agent
Leverage their expertise and Zillow's premium Showcase listings to get your home seen by more buyers.
Get startedList with your own agent
Get your home in front of millions of buyers by listing it on Zillow.
Learn how to do itSell it yourself
Take full control of how buyers see your home on Zillow by listing For Sale by Owner (FSBO).
List your homeWhat's special
Zillow last checked:
Listing updated:
Listed by:
Jasmine Nguyen DRE #01349963 714-553-1955,
Highland Realty
Bought with:
Matthew Serrano, DRE #01792677
Re/Max Top Producers
Source: CRMLS,MLS#: PW25063797 Originating MLS: California Regional MLS
Originating MLS: California Regional MLSFacts & features
Interior
Bedrooms & bathrooms
- Bedrooms: 3
- Bathrooms: 2
- Full bathrooms: 2
- Main level bathrooms: 1
- Main level bedrooms: 1
Rooms
- Room types: Family Room, Primary Bedroom, Dining Room
Primary bedroom
- Features: Main Level Primary
Bathroom
- Features: Bathtub, Dual Sinks, Granite Counters, Upgraded
Kitchen
- Features: Built-in Trash/Recycling, Granite Counters, Kitchen Island
Heating
- Central
Cooling
- Central Air
Appliances
- Included: Convection Oven, Dishwasher, Disposal
- Laundry: Electric Dryer Hookup, Gas Dryer Hookup, In Garage
Features
- Separate/Formal Dining Room, Eat-in Kitchen, High Ceilings, Stone Counters, Tile Counters, Two Story Ceilings, Main Level Primary
- Flooring: Concrete, Stone, Tile
- Windows: Blinds, Drapes
- Has fireplace: Yes
- Fireplace features: Family Room, Gas
- Common walls with other units/homes: 1 Common Wall
Interior area
- Total interior livable area: 1,736 sqft
Property
Parking
- Total spaces: 2
- Parking features: Assigned, Direct Access, Garage Faces Front, Garage, Guest, Permit Required, One Space
- Attached garage spaces: 2
Features
- Levels: Two
- Stories: 2
- Entry location: 1
- Patio & porch: None
- Pool features: Community, Heated, Association
- Spa features: None
- Fencing: None
- Has view: Yes
- View description: None
Lot
- Size: 8.89 Acres
- Features: Back Yard, Corner Lot, Walkstreet
Details
- Parcel number: 93506069
- On leased land: Yes
- Lease amount: $272
- Special conditions: Standard
Construction
Type & style
- Home type: Condo
- Property subtype: Condominium
- Attached to another structure: Yes
Materials
- Drywall, Natural Building, Concrete, Stone
- Foundation: Combination
- Roof: Shingle
Condition
- Turnkey
- New construction: No
- Year built: 1976
Utilities & green energy
- Electric: Standard
- Sewer: None
- Water: None
- Utilities for property: Electricity Available, Electricity Connected, Natural Gas Available, Natural Gas Connected, Phone Available, Phone Connected, Sewer Not Available, Water Not Available
Community & HOA
Community
- Features: Street Lights, Sidewalks, Pool
- Security: Smoke Detector(s)
- Subdivision: Costa Mesa Residential Income (Cmri)
HOA
- Has HOA: Yes
- Amenities included: Outdoor Cooking Area, Barbecue, Pool, Spa/Hot Tub
- HOA fee: $605 monthly
- HOA name: VILLAGE CREEK
- HOA phone: 714-285-2626
Location
- Region: Costa Mesa
Financial & listing details
- Price per square foot: $403/sqft
- Date on market: 5/19/2025
- Cumulative days on market: 117 days
- Listing terms: Cash to Existing Loan,Cash to New Loan
Price history
| Date | Event | Price |
|---|---|---|
| 8/5/2025 | Sold | $700,000+0.1%$403/sqft |
Source:  CRMLS #PW25063797 Report a problem CRMLS #PW25063797 Report a problem | ||
| 7/9/2025 | Pending sale | $699,000$403/sqft |
Source: CRMLS #PW25063797 Report a problem | ||
| 6/17/2025 | Contingent | $699,000$403/sqft |
Source: CRMLS #PW25063797 Report a problem | ||
| 6/14/2025 | Price change | $699,000-3.6%$403/sqft |
Source: CRMLS #PW25063797 Report a problem | ||
| 5/19/2025 | Listed for sale | $725,000$418/sqft |
Source: CRMLS #PW25063797 Report a problem | ||
Public tax history
Tax history is unavailable.
Neighborhood: 92626
Nearby homes
- $617,4003 bd2 ba1.4k sqft3445 Meadow Brk, Costa Mesa, CA 92626Off Market

- $710,0003 bd2 ba1.3k sqft3405 Meadow Brk #35, Costa Mesa, CA 92626Sold
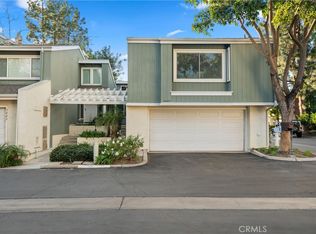
- $663,3003 bd2 ba1.4k sqft3402 Meadow Brk #31, Costa Mesa, CA 92626Off Market

- $660,0003 bd2 ba1.7k sqft3424 Meadow Brk #23, Costa Mesa, CA 92626Sold

- $667,600-- bd-- ba-- sqft871 Deep Crk, Costa Mesa, CA 92626Off Market
- $479,5002 bd2 ba1.4k sqft3730 S Bear St UNIT F, Santa Ana, CA 92704Off Market
- $600,0003 bd2 ba1.3k sqft3404 Meadow Brk #30, Costa Mesa, CA 92626Sold
- $642,5002 bd2 ba1.2k sqft871 Deep Crk #36, Costa Mesa, CA 92626Off Market
Nearby schools
GreatSchools rating
- 7/10Paularino Elementary SchoolGrades: K-6Distance: 1 mi
- 5/10Costa Mesa High SchoolGrades: 7-12Distance: 1.9 mi
Get a cash offer in 3 minutes
Find out how much your home could sell for in as little as 3 minutes with a no-obligation cash offer.
Estimated market value
$710,200
Get a cash offer in 3 minutes
Find out how much your home could sell for in as little as 3 minutes with a no-obligation cash offer.
Estimated market value
$710,200
- California
- Orange County
- Costa Mesa
- 92626
- 860 69th Vlg
Nearby cities
Nearby zip codes
Other Costa Mesa Topics
