Skip main navigation
Sold for $465,000
  • Listed by: CENTURY 21 LOIS LAUER REALTY • Heidi Miccio • Contact: 909-855-4179
    Bought with: eXp Realty of Greater LA, Inc
    $465,000

    860 Annandale Rd, Beaumont, CA 92223

    2beds
    2,127sqft
    Single Family Residence
    Built in 2006
    6,970 Square Feet Lot
    $-- Zestimate®
    $219/sqft
    $2,650 Estimated rent

    Home value

    Not available

    Estimated sales range

    Not available

    $2,650/mo

    Zestimate® history
    Loading
    Loading...

    Owner options

    List your home for rent

    $2,650/mo

    Rent Zestimate®

    Find your next renter with Zillow Rental Manager. Plus, with online applications, you can quickly screen prospective tenants – for free.

    Learn more

    $2,650/mo

    Rent Zestimate®

    Refinance and save

    $3,379/mo

    Est. payment

    Refinancing to a lower rate could help reduce your monthly payments and save thousands over the life of the loan.

    See today's rates

    $3,379/mo

    Est. payment

    Explore your selling options

    Work with a Zillow partner agent

    Leverage their expertise and Zillow's premium Showcase listings to get your home seen by more buyers.

    Get started

    List with your own agent

    Get your home in front of millions of buyers by listing it on Zillow.

    Learn how to do it

    Sell it yourself

    Take full control of how buyers see your home on Zillow by listing For Sale by Owner (FSBO).

    List your home

    What's special

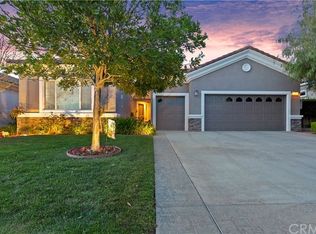
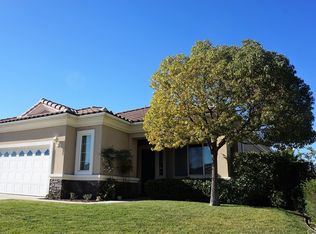
    Welcome to this beautifully maintained single-story home located in the desirable gated 55+ Solera community, where comfort, convenience, and scenic surroundings come together. From the moment you arrive, you'll appreciate the inviting curb appeal of 860 Annandale and thoughtfully designed EMERALD floor plan which is the largest of the 3 models featured in this community and offers two spacious bedrooms - each with its own ensuite bathroom - a den/office and another 1/2 bathroom. Inside, the home offers wide hallways, tall ceilings, a bright and welcoming open concept living space with a gas fireplace and French doors leading to the backyard as well as a combination of tile and carpet flooring throughout. The kitchen is both functional and stylish, featuring durable Corian countertops, ample cabinetry with pull-out drawers in the lower cabinets, a Lazy Susan corner cabinet, under cupboard task lighting, double ovens, fridge, microwave, dishwasher, built-in gas range, and pendant lighting above the kitchen island. Both bedrooms feature spacious walk-in closets, with the primary closet equipped with three tiers of shelving/hanging rods for optimal storage and organization. The primary bathroom has a walk-in shower, jetted tub and double vanity. Step outside to a peaceful backyard where there are no neighbors directly behind you, allowing you to enjoy added privacy and beautiful views of the local mountains. All plants are on irrigation drip lines and a peach tree adds a charming touch and delicious fresh fruit. Some key features include 14 solar panels which are owned (LOAN WILL BE PAID OFF AT CLOSE OF ESCROW), a water softener, ceiling fans in each room and on back patio, a security screen door in front and French screen doors in the back, a two-car garage, and additional golf cart garage that also provides the perfect space for extra storage, hobbies, or a workshop. The monthly HOA is $316 and includes countless amenities: pool, spa, tennis, bocce ball, clubhouse, gym.... as well as Spectrum cable and internet. This home is close enough to freeways, restaurants, and shopping but just far enough from the hustle and bustle, allowing you to enjoy peaceful countryside living and spectacular mountain views from various parts of the home.

    Zillow last checked:

    Listing updated:

    Listed by:

    Heidi Miccio DRE #01917891 909-855-4179,

    CENTURY 21 LOIS LAUER REALTY

    Bought with:

    Heather Wedmore, DRE #02047565

    eXp Realty of Greater LA, Inc

    Source: CRMLS,MLS#: IG26157549MLS LogoOriginating MLS: California Regional MLS

    Facts & features

    Interior

    Bedrooms & bathrooms
    • Bedrooms: 2
    • Bathrooms: 3
    • Full bathrooms: 2
    • 1/2 bathrooms: 1
    • Main level bathrooms: 2
    • Main level bedrooms: 2
    Rooms
    • Room types: Bedroom, Living Room
    Bedroom
    • Features: All Bedrooms Down
    Bathroom
    • Features: Bathtub
    Kitchen
    • Features: Kitchen/Family Room Combo, Solid Surface Counters
    Heating
    • Central
    Cooling
    • Central Air
    Appliances
    • Included: Dishwasher
    • Laundry: Inside, Laundry Room
    Features
    • Breakfast Bar, Block Walls, Solid Surface Counters, All Bedrooms Down
    • Flooring: Carpet, Tile
    • Has fireplace: Yes
    • Fireplace features: Family Room
    • Common walls with other units/homes: No Common Walls
    Interior area
    • Total interior livable area: 2,127 sqft

    Property

    Parking
    • Total spaces: 2
    • Parking features: Door-Multi, Garage
    • Attached garage spaces: 2
    Accessibility
    • Accessibility features: Safe Emergency Egress from Home
    Features
    • Levels: One
    • Stories: 1
    • Entry location: ground level
    • Patio & porch: Covered
    • Pool features: Association
    • Has spa: Yes
    • Spa features: Association
    • Fencing: Vinyl
    • Has view: Yes
    • View description: Mountain(s)
    Lot
    • Size: 6,970 Square Feet
    • Features: 0-1 Unit/Acre
    Details
    • Parcel number: 400280001
    • Special conditions: Standard

    Construction

    Type & style
    • Home type: SingleFamily
    • Property subtype: Single Family Residence
    Materials
    • Foundation: Slab
    • Roof: Tile
    Condition
    • Turnkey
    • New construction: No
    • Year built: 2006
    Details
    • Builder model: Emerald
    • Builder name: Del Webb

    Utilities & green energy

    • Sewer: Public Sewer
    • Water: Public
    • Utilities for property: Electricity Connected, Natural Gas Connected, Sewer Connected, Water Connected

    Community & HOA

    Community
    • Features: Biking
    • Security: Gated with Attendant
    • Senior community: Yes
    • Subdivision: Solera (Slra)
    HOA
    • Has HOA: Yes
    • Amenities included: Bocce Court, Billiard Room, Clubhouse, Fitness Center, Pickleball, Pool, Spa/Hot Tub, Tennis Court(s), Trail(s)
    • HOA fee: $316 monthly
    • HOA name: Solera Oak Valley Greens
    • HOA phone: 951-769-7598
    Location
    • Region: Beaumont

    Financial & listing details

    • Price per square foot: $219/sqft
    • Tax assessed value: $321,782
    • Date on market: 7/24/2026
    • Cumulative days on market: 270 days
    • Listing terms: Cash,Conventional,VA Loan
    • Inclusions: Appliances and potted plants on site
    • Exclusions: Staging items

    Price history

    DateEventPrice
    11/9/2026Sold$465,000$219/sqft
    Source: CRMLS #IG26157549 Report a problem
    10/15/2026Pending sale$465,000$219/sqft
    Source: CRMLS #IG26157549 Report a problem
    9/14/2026Listed for sale$465,000$219/sqft
    Source: CRMLS #IG26157549 Report a problem
    9/11/2026Pending sale$465,000$219/sqft
    Source: CRMLS #IG26157549 Report a problem
    8/21/2026Contingent$465,000$219/sqft
    Source: CRMLS #IG26157549 Report a problem
    7/24/2026Listed for sale$465,000+77.1%$219/sqft
    Source: CRMLS #IG26157549 Report a problem
    2/13/2015Sold$262,500-7.9%$123/sqft
    Source: Public Record Report a problem
    1/26/2015Pending sale$285,000$134/sqft
    Source: WESTERN SECURITY REALTY INC #IV14133556 Report a problem
    12/20/2014Price change$285,000+5.6%$134/sqft
    Source: WESTERN SECURITY REALTY INC #IV14133556 Report a problem
    10/27/2014Price change$270,000+0%$127/sqft
    Source: WESTERN SECURITY REALTY INC #IV14133556 Report a problem
    9/14/2014Price change$269,9990%$127/sqft
    Source: WESTERN SECURITY REALTY INC #IV14133556 Report a problem
    6/27/2014Listed for sale$270,000-28.2%$127/sqft
    Source: WESTERN SECURITY REALTY INC #IV14133556 Report a problem
    5/22/2013Listing removed$1,395$1/sqft
    Source: WSR Real Estate Report a problem
    5/7/2013Listed for rent$1,395$1/sqft
    Source: WSR Real Estate Report a problem
    5/13/2005Sold$376,000$177/sqft
    Source: Public Record Report a problem

    Public tax history

    YearProperty taxesTax assessment
    2026-- $321,782 +2%
    2025$5,491 +1.7%$315,474 +2%
    2024$5,402 -0.1%$309,289 +2%
    2023$5,407 +2%$303,226 +2%
    2022$5,299 +1.5%$297,281 +2%
    2021$5,222 +1.1%$291,453 +1%
    2020$5,166 +1.4%$288,465 +2%
    2019$5,094 +0.7%$282,810 +2%
    2018$5,056 +0.4%$277,266 +2%
    2017$5,038 $271,831 +2%
    2016$5,038 -9.6%$266,502 -5.8%
    2015$5,574 -0.8%$283,000 +6%
    2014$5,620 $267,000 +30.9%
    2013-- $204,000 +14%
    2012-- $179,000 +4.7%
    2011-- $171,000 -22.3%
    2010-- $220,000 -3.5%
    2009-- $228,000 -38.2%
    2008-- $369,000
    Find assessor info on the county website

    Neighborhood: 92223

    Nearby schools

    GreatSchools rating
    Get pre-qualified for a loan
    At Zillow Home Loans, we can pre-qualify you in as little as 5 minutes with no impact to your credit score.

    An equal housing lender. NMLS #10287.