**Back on Market Due to Buyer’s Sale of Another Home falling through!**
Welcome to this stunning, architecturally refined single-family home in the highly sought-after Ridgeview Crossing community of Allen. Boasting 3,530 sq ft of thoughtfully designed living space, this 4-bedroom, 4.5-bath residence seamlessly blends sophisticated style with modern comfort.
Step inside to an open-concept floor plan flooded with natural light and adorned with elegant, contemporary lighting throughout. The sleek European-style kitchen features minimalist cabinetry, luxurious quartz countertops, and an expansive island perfect for entertaining. A spacious home office is accented with custom-built walnut cabinetry, offering a warm and refined workspace.
Downstairs you will find the large primary bedroom with a large elegant ensuite bathroom with dual sinks and a HUGE jetted tub and large separate shower with frameless glass. You won’t be disappointed by the expansive walk in closet is off of the ensuite bathroom.
Upstairs, enjoy a loft-style lounge overlooking the main living area—complete with a wet bar, prep sink, beverage refrigerator and matching modern European cabinetry with quartz finishes—ideal for hosting or relaxing.
Smart Home features, sound system wiring, and a newly renovated slate-style fireplace add to the home's upscale character. The fully turfed backyard is a true retreat, highlighted by concrete pavers, and a stylish seating area —perfect for year-round enjoyment.
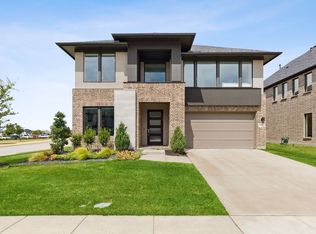
The freshly painted white stucco exterior completes the clean, modern aesthetic of this exceptional home.
Ridgeview Crossing offers a resort style community pool, park and amenity center for exclusive HOA resident use.
Don’t miss your chance to own o.ne of Ridgeview Crossing’s most elegant and move-in-ready homes.
Sold
Price Unknown
860 Baugh Dr, Allen, TX 75013
4beds
3,521sqft
Single Family Residence
Built in 2019
7,448 Square Feet Lot
$841,000 Zestimate®
$--/sqft
$4,755 Estimated rent
Home value
$841,000
$791,000 - $891,000
$4,755/mo
Zestimate® history
Owner options
List your home for rent
$4,755/mo
Rent Zestimate®
Find your next renter with Zillow Rental Manager. Plus, with online applications, you can quickly screen prospective tenants – for free.
$4,755/mo
Rent Zestimate®
Refinance and save
$750/mo
Est. payment
Refinancing to a lower rate could help reduce your monthly payments and save thousands over the life of the loan.
$750/mo
Est. payment
Explore your selling options
Work with a Zillow partner agent
Leverage their expertise and Zillow's premium Showcase listings to get your home seen by more buyers.
Get startedList with your own agent
Get your home in front of millions of buyers by listing it on Zillow.
Learn how to do itSell it yourself
Take full control of how buyers see your home on Zillow by listing For Sale by Owner (FSBO).
List your homeWhat's special
Spacious home officeLarge primary bedroomLuxurious quartz countertopsHuge jetted tubLarge elegant ensuite bathroomNewly renovated slate-style fireplaceSmart home features
Zillow last checked:
Listing updated:
Listed by:
Marie Steilen 0725616 469-269-0726,
Matlock Real Estate Group 469-269-0726
Bought with:
Unrepresented Buyer
NON MLS
Source: NTREIS,MLS#: 21126160
Facts & features
Interior
Bedrooms & bathrooms
- Bedrooms: 4
- Bathrooms: 5
- Full bathrooms: 4
- 1/2 bathrooms: 1
Primary bedroom
- Features: Built-in Features, Closet Cabinetry, Dual Sinks, En Suite Bathroom, Jetted Tub, Linen Closet, Separate Shower, Walk-In Closet(s)
- Level: First
- Dimensions: 0 x 0
Bedroom
- Level: Second
- Dimensions: 0 x 0
Bedroom
- Level: Second
- Dimensions: 0 x 0
Bedroom
- Features: En Suite Bathroom, Walk-In Closet(s)
- Level: Second
- Dimensions: 0 x 0
Living room
- Features: Ceiling Fan(s), Fireplace
- Level: First
- Dimensions: 0 x 0
Heating
- Central
Cooling
- Central Air, Ceiling Fan(s)
Appliances
- Included: Dishwasher, Electric Water Heater, Gas Cooktop, Gas Oven, Gas Range, Microwave, Refrigerator, Wine Cooler
Features
- Wet Bar, Built-in Features, Chandelier, Decorative/Designer Lighting Fixtures, Double Vanity, Eat-in Kitchen, Granite Counters, High Speed Internet, Kitchen Island, Loft, Open Floorplan, Pantry, Paneling/Wainscoting, Smart Home, Cable TV, Vaulted Ceiling(s), Wired for Data, Natural Woodwork, Walk-In Closet(s), Wired for Sound
- Flooring: Carpet, Ceramic Tile, Luxury Vinyl Plank, Vinyl
- Has basement: No
- Number of fireplaces: 1
- Fireplace features: Living Room
Interior area
- Total interior livable area: 3,521 sqft
Property
Parking
- Total spaces: 2
- Parking features: Door-Single, Driveway, Garage, Garage Door Opener
- Attached garage spaces: 2
- Has uncovered spaces: Yes
Features
- Levels: Two
- Stories: 2
- Patio & porch: Covered
- Exterior features: Lighting, Private Yard, Rain Gutters
- Pool features: None
- Fencing: Back Yard,Full,Wood
Lot
- Size: 7,448 Square Feet
- Features: Interior Lot, Landscaped, Subdivision, Sprinkler System, Few Trees
- Residential vegetation: Grassed
Details
- Parcel number: R1153700B01301
Construction
Type & style
- Home type: SingleFamily
- Architectural style: Contemporary/Modern,Traditional,Detached
- Property subtype: Single Family Residence
Materials
- Brick, Stucco, Wood Siding
- Foundation: Slab
- Roof: Shingle
Condition
- Year built: 2019
Utilities & green energy
- Sewer: Public Sewer
- Water: Public
- Utilities for property: Sewer Available, Water Available, Cable Available
Community & HOA
Community
- Security: Prewired, Security System Owned, Fire Alarm, Smoke Detector(s)
- Subdivision: Ridgeview Crossing Ph Ia
HOA
- Has HOA: Yes
- Services included: All Facilities, Association Management
- HOA fee: $750 semi-annually
- HOA name: CMA Management
- HOA phone: 972-943-2800
Location
- Region: Allen
Financial & listing details
- Tax assessed value: $873,703
- Annual tax amount: $14,953
- Date on market: 12/4/2025
- Cumulative days on market: 231 days
- Listing terms: Cash,Conventional,FHA,VA Loan
Price history
| Date | Event | Price |
|---|---|---|
| 1/7/2026 | Sold | -- |
Source: NTREIS #21126160 Report a problem | ||
| 1/4/2026 | Pending sale | $915,000$260/sqft |
Source: NTREIS #21126160 Report a problem | ||
| 12/17/2025 | Contingent | $915,000$260/sqft |
Source: NTREIS #21126160 Report a problem | ||
| 12/4/2025 | Listed for sale | $915,000$260/sqft |
Source: NTREIS #21126160 Report a problem | ||
| 12/4/2025 | Listing removed | $915,000$260/sqft |
Source: NTREIS #20955720 Report a problem | ||
| 11/21/2025 | Price change | $915,000-1.1%$260/sqft |
Source: NTREIS #20955720 Report a problem | ||
| 11/14/2025 | Listed for sale | $925,000$263/sqft |
Source: NTREIS #20955720 Report a problem | ||
| 10/8/2025 | Contingent | $925,000$263/sqft |
Source: NTREIS #20955720 Report a problem | ||
| 9/27/2025 | Price change | $925,000-1.6%$263/sqft |
Source: NTREIS #20955720 Report a problem | ||
| 8/15/2025 | Price change | $940,000-1.1%$267/sqft |
Source: NTREIS #20955720 Report a problem | ||
| 6/25/2025 | Price change | $950,000-4.9%$270/sqft |
Source: NTREIS #20955720 Report a problem | ||
| 6/5/2025 | Listed for sale | $999,000-2.5%$284/sqft |
Source: NTREIS #20955720 Report a problem | ||
| 6/3/2025 | Listing removed | $1,025,000$291/sqft |
Source: NTREIS #20916158 Report a problem | ||
| 5/15/2025 | Price change | $1,025,000-2.4%$291/sqft |
Source: NTREIS #20916158 Report a problem | ||
| 4/25/2025 | Listed for sale | $1,050,000+75.3%$298/sqft |
Source: NTREIS #20916158 Report a problem | ||
| 11/14/2020 | Listing removed | $599,000$170/sqft |
Source: MainVue Homes Report a problem | ||
| 11/4/2020 | Price change | $599,000-3.5%$170/sqft |
Source: MainVue Homes Report a problem | ||
| 3/10/2020 | Price change | $620,550-3.1%$176/sqft |
Source: MainVue Homes Report a problem | ||
| 3/3/2020 | Price change | $640,505+0.1%$182/sqft |
Source: MainVue Homes Report a problem | ||
| 11/6/2019 | Price change | $639,747-0.1%$182/sqft |
Source: MainVue Homes Report a problem | ||
| 10/18/2019 | Listed for sale | $640,278$182/sqft |
Source: MainVue Homes Report a problem | ||
Public tax history
| Year | Property taxes | Tax assessment |
|---|---|---|
| 2025 | $13,515 +0.5% | $873,703 +3.6% |
| 2024 | $13,452 +4.6% | $842,985 +5.2% |
| 2023 | $12,858 +3.6% | $801,060 +22.4% |
| 2022 | $12,409 +1.3% | $654,698 +10% |
| 2021 | $12,248 +40.2% | $595,180 +48% |
| 2020 | $8,735 +366% | $402,284 +373% |
| 2019 | $1,875 | $85,050 |
| 2018 | -- | -- |
Find assessor info on the county website
Neighborhood: 75013
Nearby homes
- $833,1005 bd6 ba3.7k sqft858 Baugh Dr, Allen, TX 75013Off Market
- $--5 bd6 ba3.7k sqft862 Baugh Dr, Allen, TX 75013Sold
- $738,4004 bd4 ba3.1k sqft856 Baugh Dr, Allen, TX 75013Off Market
- $803,8004 bd5 ba3.2k sqft859 Emporio Dr, Allen, TX 75013Off Market

- $841,2004 bd5 ba3.6k sqft861 Emporio Dr, Allen, TX 75013Off Market
- $817,8004 bd4 ba3.4k sqft857 Emporio Dr, Allen, TX 75013Off Market
- $797,3004 bd5 ba3.3k sqft854 Baugh Dr, Allen, TX 75013Off Market
- $883,3004 bd4 ba3.5k sqft859 Baugh Dr, Allen, TX 75013Off Market
Nearby schools
GreatSchools rating
- 10/10Jenny Preston Elementary SchoolGrades: K-6Distance: 0.1 mi
- 10/10Walter & Lois Curtis Middle SchoolGrades: 7-8Distance: 3.1 mi
- 8/10Allen High SchoolGrades: 9-12Distance: 2.1 mi
Schools provided by the listing agent
- Elementary: Jenny Preston
- Middle: Ereckson
- High: Allen
- District: Allen ISD
Source: NTREIS. This data may not be complete. We recommend contacting the local school district to confirm school assignments for this home.
Get a cash offer in 3 minutes
Find out how much your home could sell for in as little as 3 minutes with a no-obligation cash offer.
Estimated market value
$841,000
Get a cash offer in 3 minutes
Find out how much your home could sell for in as little as 3 minutes with a no-obligation cash offer.
Estimated market value
$841,000
- Texas
- Collin County
- Allen
- 75013
- 860 Baugh Dr
