BACK ON THE MARKET THROUGH NOT FAULT OF THE SELLERS. BUYERS FINANCING FELL THROUGH!
Welcome to 860 Baylor Circle, conveniently located in West Knoxville's highly sought after, family friendly, one-entry neighborhood of Westland Meadows!
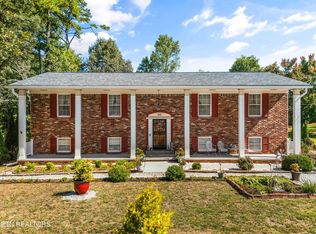
This home is move-in ready with stunning curb appeal created by the well-maintained, level yard and established landscape. As you enter this 4-bedroom, 2.5-bathroom, 2 -story brick home featuring a side entry 3-car garage, you can instantly see it's pristine condition and meticulous care of this beautiful home with its clean paint and added details.
You will find a spacious kitchen with a center island & seating, granite countertops, stainless steel appliances, and a lovely breakfast area overlooking the outdoor landscape. It has an open concept with an adjoining living room that features a remote, ventless fireplace. And did we mention the relaxing 4-SEASON SUN ROOM and outdoor patio with private, fenced backyard and gas hook-up for grilling!
Beautiful bedrooms, neutral decor, additional storage... and so much more you just have to come and see for yourself!
Pending - continue to show - financing
Price cut: $10K (8/27)
$569,900
860 Baylor Cir, Knoxville, TN 37923
4beds
2,240sqft
Single Family Residence
Built in 2001
0.28 Acres Lot
$-- Zestimate®
$254/sqft
$-- HOA
What's special
Remote ventless fireplaceNeutral decorWell-maintained level yardStainless steel appliancesAdditional storageStunning curb appealBeautiful bedrooms
- 72 days
- 433
- 41
Zillow last checked:
Listing updated:
Listed by:
Caroline L McDonald,
McDonald Realty, LLC 865-809-7657,
Holly DeFranco 865-368-9694,
McDonald Realty, LLC
Source: East Tennessee Realtors,MLS#: 1351585
Facts & features
Interior
Bedrooms & bathrooms
- Bedrooms: 4
- Bathrooms: 3
- Full bathrooms: 2
- 1/2 bathrooms: 1
Rooms
- Room types: Bonus Room
Heating
- Central, Heat Pump, Natural Gas, Electric
Cooling
- Central Air, Ceiling Fan(s)
Appliances
- Included: Dishwasher, Disposal, Microwave, Range, Refrigerator, Self Cleaning Oven
Features
- Walk-In Closet(s), Kitchen Island, Pantry, Breakfast Bar, Eat-in Kitchen, Bonus Room
- Flooring: Carpet, Hardwood, Tile
- Windows: Insulated Windows
- Basement: Slab
- Number of fireplaces: 1
- Fireplace features: Ventless, Gas Log
Interior area
- Total structure area: 2,240
- Total interior livable area: 2,240 sqft
Property
Parking
- Total spaces: 3
- Parking features: Garage Faces Side, Garage Door Opener, Attached, Main Level
- Attached garage spaces: 3
Features
- Exterior features: Irrigation System, Prof Landscaped
- Has view: Yes
- View description: Trees/Woods
Lot
- Size: 0.28 Acres
- Dimensions: 80.27 x 116.37 x IRR
- Features: Private, Level
Details
- Parcel number: 133IJ010
Construction
Type & style
- Home type: SingleFamily
- Architectural style: Traditional
- Property subtype: Single Family Residence
Materials
- Vinyl Siding, Brick, Frame
Condition
- Year built: 2001
Utilities & green energy
- Sewer: Public Sewer
- Water: Public
- Utilities for property: Cable Available
Community & HOA
Community
- Features: Sidewalks
- Security: Security System, Smoke Detector(s)
- Subdivision: Westland Meadows Unit 3
HOA
- Has HOA: Yes
- Amenities included: Other
Location
- Region: Knoxville
Financial & listing details
- Price per square foot: $254/sqft
- Tax assessed value: $409,300
- Annual tax amount: $1,590
- Date on market: 9/25/2026
Estimated market value
Not available
Estimated sales range
Not available
Not available
Price history
| Date | Event | Price |
|---|---|---|
| 10/8/2026 | Pending sale | $569,900$254/sqft |
Source:  East Tennessee Realtors #1351585 Report a problem East Tennessee Realtors #1351585 Report a problem | ||
| 9/25/2026 | Listed for sale | $569,900$254/sqft |
Source: East Tennessee Realtors #1351585 Report a problem | ||
| 8/30/2026 | Pending sale | $569,900$254/sqft |
Source: East Tennessee Realtors #1351585 Report a problem | ||
| 8/27/2026 | Price change | $569,900-1.7%$254/sqft |
Source: East Tennessee Realtors #1351585 Report a problem | ||
| 8/25/2026 | Price change | $579,900-0.9%$259/sqft |
Source: East Tennessee Realtors #1351585 Report a problem | ||
| 8/21/2026 | Price change | $584,900-2.3%$261/sqft |
Source: East Tennessee Realtors #1351585 Report a problem | ||
| 8/13/2026 | Listed for sale | $598,500+24.7%$267/sqft |
Source: East Tennessee Realtors #1351585 Report a problem | ||
| 8/25/2022 | Listing removed | -- |
Source: FSBO-Online.com Report a problem | ||
| 7/23/2022 | Listed for sale | $480,000+65.6%$214/sqft |
Source: FSBO-Online.com Report a problem | ||
| 7/9/2019 | Sold | $289,900$129/sqft |
Source:  RealTracs MLS as distributed by MLS GRID #2894442 Report a problem RealTracs MLS as distributed by MLS GRID #2894442 Report a problem | ||
| 6/4/2019 | Pending sale | $289,900$129/sqft |
Source: Maryville #1082495 Report a problem | ||
| 6/3/2019 | Listed for sale | $289,900+26%$129/sqft |
Source: Maryville #1082495 Report a problem | ||
| 4/6/2015 | Sold | $230,000-6.1%$103/sqft |
Source: East Tennessee Realtors #889237 Report a problem | ||
| 4/1/2015 | Listed for sale | $244,900$109/sqft |
Source: Coldwell Banker Wallace & Wallace #889237 Report a problem | ||
| 3/18/2015 | Pending sale | $244,900$109/sqft |
Source: Coldwell Banker Wallace & Wallace, Realtors� #889237 Report a problem | ||
| 9/16/2014 | Price change | $244,900-2%$109/sqft |
Source: Coldwell Banker Wallace & Wallace #889237 Report a problem | ||
| 7/17/2014 | Price change | $249,900-2%$112/sqft |
Source: Coldwell Banker Wallace & Wallace #889237 Report a problem | ||
| 6/4/2014 | Listed for sale | $254,900+54.6%$114/sqft |
Source: Coldwell Banker Wallace & Wallace, Realtors� #889237 Report a problem | ||
| 7/2/2002 | Sold | $164,900+35.5%$74/sqft |
Source: Public Record Report a problem | ||
| 4/18/2002 | Sold | $121,700-32.7%$54/sqft |
Source: Public Record Report a problem | ||
| 12/4/2000 | Sold | $180,714$81/sqft |
Source: Public Record Report a problem | ||
Public tax history
| Year | Property taxes | Tax assessment |
|---|---|---|
| 2025 | $1,590 | $102,325 |
| 2024 | $1,590 | $102,325 |
| 2023 | $1,590 | $102,325 |
| 2022 | $1,590 +9.5% | $102,325 +49.4% |
| 2021 | $1,452 | $68,500 -75% |
| 2020 | $1,452 | $274,000 |
| 2019 | $1,452 | $274,000 +11.1% |
| 2018 | $1,452 | $246,600 +260% |
| 2017 | $1,452 +1.5% | $68,500 |
| 2016 | $1,430 | -- |
| 2015 | $1,430 | -- |
| 2014 | $1,430 0% | -- |
| 2013 | $1,430 -45.5% | -- |
| 2012 | $2,623 | -- |
| 2011 | $2,623 | $54,425 |
| 2010 | $2,623 | $54,425 |
| 2009 | $2,623 +4.7% | $54,425 +19.4% |
| 2008 | $2,507 +0% | $45,575 |
| 2007 | $2,507 | $45,575 |
| 2006 | $2,507 | $45,575 |
| 2005 | $2,507 -5.1% | $45,575 +3.7% |
| 2004 | $2,641 +6.2% | $43,950 |
| 2003 | $2,488 | $43,950 +1365% |
| 2002 | -- | $3,000 |
Find assessor info on the county website
Monthly payment
Est. payment
Payment breakdown
Explore the cost of this home by adjusting the details. Changes won't be saved.Climate risks
Neighborhood: 37923
Nearby schools
Schools provided by the listing agent
- Elementary: West Hills
- Middle: Bearden
- High: Bearden
Source: East Tennessee Realtors. This data may not be complete. We recommend contacting the local school district to confirm school assignments for this home.

Similar homes
- $529,9004 bd4 ba3.1k sqft2718 Chukar Rd, Knoxville, TN 37923Active

 MLS ID #1349557, Margaret Peroulas, Brick & Mortar Properties, LLC. East Tennessee Realtors
 - $540,0004 bd3 ba2.8k sqft9212 Countryway Dr, Knoxville, TN 37922Active
 MLS ID #1357732, Fawn Shope, Real Broker. East Tennessee Realtors
 - $535,0005 bd3 ba2.2k sqft212 Cogdill Rd, Knoxville, TN 37922Active
 MLS ID #1357621, Jacob Collins, Realty Executives Associates. East Tennessee Realtors
 - $530,0004 bd3 ba2.2k sqft8220 Elm Hill Cir, Knoxville, TN 37919Active
 MLS ID #1349433, Kathy Pryputniewicz, Redfin. East Tennessee Realtors
 - $579,9004 bd3 ba2.6k sqft9309 Sway Branch Ln, Knoxville, TN 37922For Sale
 MLS ID #3205596, Annette Sydes. RealTracs MLS as distributed by MLS GRID
 - $589,9004 bd3 ba2.7k sqft2019 Fall Haven Ln, Knoxville, TN 37932ActiveMLS ID #1359261, Holly Patterson, Holly Patterson Real Estate. East Tennessee Realtors
- $565,0004 bd3 ba2.3k sqft2626 Nicholas View Ln, Knoxville, TN 37931For SaleMLS ID #3545020, Melissa Smith. RealTracs MLS as distributed by MLS GRID
- $539,0004 bd3 ba2.1k sqft6749 Heatherbrook Dr, Knoxville, TN 37931ActiveMLS ID #1357521, Beth Horner, Realty Executives Associates. East Tennessee Realtors
- $514,9003 bd3 ba2.2k sqft1305 Mark Joseph Ln, Knoxville, TN 37931ActiveMLS ID #1356639, Mary Kidwell, Realty Executives Associates. East Tennessee Realtors
- $550,0004 bd3 ba2.7k sqft2614 Sweeping Rain Ln, Knoxville, TN 37931ActiveMLS ID #1353704, Carla Maatman, Real Broker. East Tennessee Realtors
- $574,9004 bd4 ba2.4k sqft4434 Oakhurst Dr, Louisville, TN 37777For Sale
 MLS ID #713040, Robert Tucker, Weichert, REALTORS - Tiger Real Estate. Lakeway Area AOR
 - $559,0005 bd3 ba2.8k sqft7907 Corbin Ln, Knoxville, TN 37931ActiveMLS ID #1355908, Kelli Cruess, ReMax First. East Tennessee Realtors
- $557,0004 bd3 ba2.8k sqft4318 Edenfield Dr, Knoxville, TN 37938ActiveMLS ID #1352309, David Horner, Realty Executives Associates. East Tennessee Realtors
- $499,9003 bd3 ba2.3k sqft3055 Oakwood Hills Ln, Knoxville, TN 37931ActiveMLS ID #1346040, Lucas Haun, Keller Williams Signature. East Tennessee Realtors
- $569,9003 bd3 ba2.5k sqft7516 Larue Ln, Knoxville, TN 37938ActiveMLS ID #1355411, Ashley A. Mullins, Realty Executives Associates on the Square. East Tennessee Realtors
- $449,9003 bd3 ba2.4k sqft6933 Riverwood Dr, Knoxville, TN 37920ActiveMLS ID #1351309, Caroline L McDonald, McDonald Realty, LLC. East Tennessee Realtors
- $584,9003 bd3 ba3.1k sqft1321 Crestwood Dr, Louisville, TN 37777For SaleMLS ID #3510757, Jennifer Saltsgaver. RealTracs MLS as distributed by MLS GRID
- $550,0005 bd3 ba2.5k sqft12516 Pony Express Dr, Knoxville, TN 37934ActiveMLS ID #1344964, Bobby Sanford, Wallace. East Tennessee Realtors
- $549,9003 bd3 ba2.3k sqft945 Carter Springs Dr, Maryville, TN 37801ActiveMLS ID #1353150, Jay Blevins, Blevins Grp, Realty Executives. East Tennessee Realtors
- $536,9003 bd3 ba3k sqft5021 Magic Lantern Dr, Knoxville, TN 37918For SaleMLS ID #3512479, Angel P. Scott. RealTracs MLS as distributed by MLS GRID
