"BEAUTY ON BELLEVILLE" - Come fall in love with this inviting home at 860 Belleville Drive, Valley Cottage, NY, situated on a picturesque 0.64 acre of flat land. Nestled in a peaceful suburban neighborhood, this eye-catching home boasts impressive curb appeal that will make you proud to call it your own. As you enter, you'll find hardwood floors throughout the home with natural light flooding the space, creating a warm and welcoming ambiance. The open layout flows seamlessly from the living room to the dining room alongside a gourmet kitchen with stainless steel appliances. Step out onto the walkout deck attached to the dining room, which overlooks your stunning backyard ideal for outdoor entertainment. The main level includes three bedrooms, a full bath, with one of the bedrooms being the primary. In the lower level, you'll discover a spacious family room that's spectacular for movie nights or as a game room. An additional bedroom and a versatile spare room is perfect for an office, along with another full bathroom. Plus, there's a walkout laundry room and a bonus room, previously used as a handyman workshop, offering easy access to the impeccably maintained two-car garage. When you step out to the backyard from the lower level, you'll see endless possibilities. This spacious area is desirable for outdoor entertaining and hosting any type of event, allowing you and your guests to enjoy your own Sylvan in-ground pool (being sold "as is"). Picture-perfect summer nights filled with gatherings of loved ones are what you’ll imagine in this beautiful backyard... Conveniently located just minutes from Rockland and Congers Lake, with scenic parks and walking trails, commuting is a breeze with easy access to NYC just 30 minutes away. Enjoy the convenience of the Hudson Link Bus and Metro North train system, connecting you seamlessly to Grand Central and other major metro areas. With just a little TLC, don’t miss this opportunity to make 860 Belleville Drive your dream home! Additional Information: Amenities:Storage,ParkingFeatures:2 Car Attached,
Sold for $685,000
$685,000
860 Belleville Drive, Valley Cottage, NY 10989
4beds
1,807sqft
Single Family Residence, Residential
Built in 1965
0.64 Acres Lot
$762,600 Zestimate®
$379/sqft
$4,686 Estimated rent
Home value
$762,600
$663,000 - $877,000
$4,686/mo
Zestimate® history
Owner options
List your home for rent
$4,686/mo
Rent Zestimate®
Find your next renter with Zillow Rental Manager. Plus, with online applications, you can quickly screen prospective tenants – for free.
$4,686/mo
Rent Zestimate®
Refinance and save
$4,719/mo
Est. payment
Refinancing to a lower rate could help reduce your monthly payments and save thousands over the life of the loan.
$4,719/mo
Est. payment
Explore your selling options
Work with a Zillow partner agent
Leverage their expertise and Zillow's premium Showcase listings to get your home seen by more buyers.
Get startedList with your own agent
Get your home in front of millions of buyers by listing it on Zillow.
Learn how to do itSell it yourself
Take full control of how buyers see your home on Zillow by listing For Sale by Owner (FSBO).
List your homeWhat's special
Natural lightStunning backyardSylvan in-ground poolVersatile spare roomDesirable for outdoor entertainingOpen layoutWalkout laundry room
Zillow last checked:
Listing updated:
Listed by:
Adam J Blankfort 845-641-3255,
Corcoran Baer & McIntosh 845-358-9440,
Ryan Paige 845-825-4778,
Corcoran Baer & McIntosh
Bought with:
Gleny Bencosme, 10401319751
Coldwell Banker Realty
Source: OneKey® MLS as distributed by MLS GRID,MLS#: H6331925
Facts & features
Interior
Bedrooms & bathrooms
- Bedrooms: 4
- Bathrooms: 2
- Full bathrooms: 2
Bedroom 1
- Level: First
Bedroom 2
- Level: First
Bedroom 3
- Level: Lower
Bathroom 1
- Level: First
Bathroom 2
- Level: Lower
Other
- Level: First
Bonus room
- Level: Lower
Dining room
- Level: First
Family room
- Level: Lower
Kitchen
- Level: First
Laundry
- Level: Lower
Living room
- Level: First
Office
- Level: Lower
Heating
- Baseboard
Cooling
- Wall/Window Unit(s)
Appliances
- Included: Gas Water Heater, Dishwasher, Dryer, Microwave, Refrigerator, Washer
Features
- Flooring: Hardwood
- Basement: Walk-Out Access,Finished
- Attic: Scuttle
Interior area
- Total structure area: 1,807
- Total interior livable area: 1,807 sqft
Property
Parking
- Total spaces: 2
- Parking features: Attached, Driveway
- Has uncovered spaces: Yes
Features
- Patio & porch: Deck, Patio
- Pool features: In Ground
Lot
- Size: 0.64 Acres
- Features: Near School, Near Shops, Near Public Transit
Details
- Additional structures: Workshop
- Parcel number: 39208905202000020770000000
Construction
Type & style
- Home type: SingleFamily
- Property subtype: Single Family Residence, Residential
Materials
- Brick, Cedar
Condition
- Actual
- Year built: 1965
Utilities & green energy
- Sewer: Public Sewer
- Water: Public
- Utilities for property: Trash Collection Public
Community & HOA
HOA
- Has HOA: No
- Amenities included: Park
Location
- Region: Valley Cottage
Financial & listing details
- Price per square foot: $379/sqft
- Tax assessed value: $118,700
- Annual tax amount: $15,478
- Date on market: 10/16/2024
- Cumulative days on market: 110 days
- Listing agreement: Exclusive Right To Sell
- Inclusions: Oven/Range
Price history
| Date | Event | Price |
|---|---|---|
| 2/3/2025 | Sold | $685,000+1.5%$379/sqft |
Source:  OneKey® MLS as distributed by MLS GRID #H6331925 Report a problem OneKey® MLS as distributed by MLS GRID #H6331925 Report a problem | ||
| 11/5/2024 | Pending sale | $675,000$374/sqft |
Source: OneKey® MLS as distributed by MLS GRID #H6331925 Report a problem | ||
| 10/16/2024 | Listed for sale | $675,000-10%$374/sqft |
Source: OneKey® MLS as distributed by MLS GRID #H6331925 Report a problem | ||
| 10/16/2024 | Listing removed | -- |
Source: Owner Report a problem | ||
| 8/26/2024 | Price change | $750,000-3.2%$415/sqft |
Source: Owner Report a problem | ||
| 6/25/2024 | Listed for sale | $775,000+115.3%$429/sqft |
Source: Owner Report a problem | ||
| 7/8/2003 | Sold | $359,900$199/sqft |
Source: Public Record Report a problem | ||
Public tax history
| Year | Property taxes | Tax assessment |
|---|---|---|
| 2025 | -- | $122,420 +3.1% |
| 2024 | -- | $118,700 |
| 2023 | -- | $118,700 |
| 2022 | -- | $118,700 |
| 2021 | -- | $118,700 |
| 2020 | -- | $118,700 |
| 2019 | -- | $118,700 |
| 2018 | -- | $118,700 |
| 2017 | $12,415 | $118,700 |
| 2016 | -- | $118,700 |
| 2015 | -- | $118,700 |
| 2014 | -- | $118,700 |
| 2013 | -- | $118,700 |
| 2012 | -- | $118,700 |
| 2011 | -- | $118,700 |
| 2010 | -- | $118,700 |
| 2009 | -- | $118,700 |
| 2007 | -- | $118,700 |
| 2006 | -- | $118,700 |
| 2005 | -- | $118,700 +5% |
| 2004 | -- | $113,000 +0.9% |
| 2003 | -- | $112,000 |
| 2002 | -- | $112,000 |
| 2001 | -- | $112,000 |
| 2000 | -- | $112,000 |
Find assessor info on the county website
Neighborhood: 10989
Nearby homes
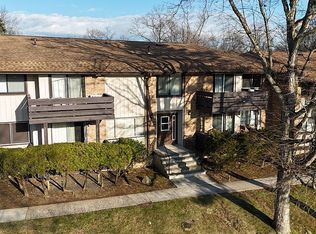
- $290,0001 bd1 ba794 sqft184 Sierra Vista Ln, Valley Cottage, NY 10989Sold
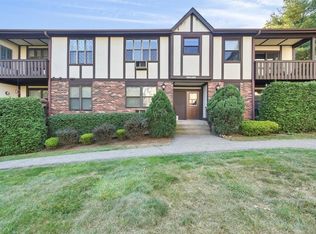
- $272,0001 bd1 ba801 sqft656 Sierra Vista Ln, Valley Cottage, NY 10989Sold
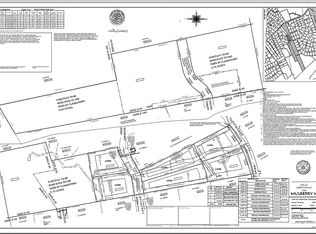
- $326,4004 bd3 ba2.5k sqft87 Lake Rd, Valley Cottage, NY 10989Off Market
- $879,0004 bd3 ba2.5k sqft1 Marianne Ln, Valley Cottage, NY 10989Off Market
- $680,0004 bd3 ba2.2k sqft74 Lake Rd, Valley Cottage, NY 10989Sold
- $569,200-- bd2 ba1.3k sqft68 Lake Rd, Valley Cottage, NY 10989Off Market
- $580,800-- bd1 ba1.7k sqft71 Lake Rd, Valley Cottage, NY 10989Off Market
- $650,1005 bd1 ba1.4k sqft76 Lake Rd, Valley Cottage, NY 10989Off Market
Nearby schools
GreatSchools rating
- 6/10Liberty Elementary SchoolGrades: K-5Distance: 0.7 mi
- 5/10Nyack Middle SchoolGrades: 6-8Distance: 2.3 mi
- 8/10Nyack Senior High SchoolGrades: 9-12Distance: 1.1 mi
Schools provided by the listing agent
- Elementary: Liberty Elementary School
- Middle: Nyack Middle School
- High: Nyack Senior High School
Source: OneKey® MLS as distributed by MLS GRID. This data may not be complete. We recommend contacting the local school district to confirm school assignments for this home.
Get a cash offer in 3 minutes
Find out how much your home could sell for in as little as 3 minutes with a no-obligation cash offer.
Estimated market value
$762,600
Get a cash offer in 3 minutes
Find out how much your home could sell for in as little as 3 minutes with a no-obligation cash offer.
Estimated market value
$762,600
- New York
- Rockland County
- Valley Cottage
- 10989
- 860 Belleville Drive
Nearby cities
Nearby zip codes
Other Valley Cottage Topics
