Beautifully landscaped home conveniently located on a cul de sac in Castle Pines. This property is part of the highly desired Brambleridge Village community & its low maintenance features - HOA includes lawn mowing, tree & shrub trimming, irrigation water, snow removal, trash and recycling, and community pool, trails & parks! This house is only a short walk to the Village Club Pool. Lots of updates including brand new Trex deck, new roof & gutters , new 50 gallon water heater, newer lighting, fencing, fixtures and more. The main level of the house features an inviting entry/foyer with a vaulted ceiling; office with french doors and 2 walls of built in bookshelves; powder room; dining room; family room with fireplace, mantel, built in's, ceiling fan and is wired for surround sound; kitchen with eat in area, wood flooring, breakfast bar, LG double oven, Jenn-Air microwave and stove, extended cabinets and counters, tile backsplash; and laundry/mud room with a utility sink, cabinets and counters, & a window for lots of natural light! The Primary Suite has a ceiling fan and attached 5 piece bath with barn door, large jetted tub, cedar lined walk in closet, and fireplace. Also upstairs is a 2nd ensuite bedroom with attached full bathroom, as well as a spacious loft that can easily be converted into another bedroom. The walkout basement is finished w/ a bedroom, bathroom, large family room/office that can be used in many different ways. There is also tons of storage -- a bonus storage room that has built in shelving, another cedar lined closet, and the mechanical/storage room with newer furnace with humidifier, new water heater and 400-500 bottle wine cooler! Oversized 2 car garage with workspace and shelving, central vacuum system, large brand new trex deck w/ metal railing, stamped concrete patio, flagstone sitting area, fenced yard, central AC. Easy access to Denver & Highlands Ranch.
Sold for $648,000
$648,000
860 Bramblewood Dr, Castle Pines, CO 80108
3beds
3,596sqft
Single Family Residence
Built in 2001
9,496 Square Feet Lot
$648,500 Zestimate®
$180/sqft
$4,125 Estimated rent
Home value
$648,500
$616,000 - $681,000
$4,125/mo
Zestimate® history
Owner options
List your home for rent
$4,125/mo
Rent Zestimate®
Find your next renter with Zillow Rental Manager. Plus, with online applications, you can quickly screen prospective tenants – for free.
$4,125/mo
Rent Zestimate®
Refinance and save
$4,145/mo
Est. payment
Refinancing to a lower rate could help reduce your monthly payments and save thousands over the life of the loan.
$4,145/mo
Est. payment
Explore your selling options
Work with a Zillow partner agent
Leverage their expertise and Zillow's premium Showcase listings to get your home seen by more buyers.
Get startedList with your own agent
Get your home in front of millions of buyers by listing it on Zillow.
Learn how to do itSell it yourself
Take full control of how buyers see your home on Zillow by listing For Sale by Owner (FSBO).
List your homeWhat's special
Fenced yardBrand new trex deckDining roomSpacious loftNew roof and guttersCentral vacuum systemTile backsplash
Zillow last checked:
Listing updated:
Listed by:
Steven Thayer 303-521-5568,
Keller Williams Action Realty, LLC
Bought with:
Non Member
Non Member
Source: elevateMLS,MLS#: 8414630
Facts & features
Interior
Bedrooms & bathrooms
- Bedrooms: 3
- Bathrooms: 4
- Full bathrooms: 2
- 3/4 bathrooms: 1
- 1/2 bathrooms: 1
Other
- Level: Upper
- Area: 180 Square Feet
- Dimensions: 12 x 15
Heating
- Forced Air, Natural Gas
Cooling
- Ceiling Fan(s), Central Air
Appliances
- Included: Cooktop, Dishwasher, Disposal, Dryer, Microwave, Refrigerator, Washer
- Laundry: Electric Hook-up, Main Level
Features
- 5-Pc Bath, French Doors, Great Room, Vaulted Ceiling(s)
- Flooring: Carpet, Tile, Wood
- Windows: Window Coverings
- Basement: Partially Finished
- Number of fireplaces: 1
- Fireplace features: Gas, One
Interior area
- Total structure area: 3,596
- Total interior livable area: 3,596 sqft
- Finished area above ground: 2,509
- Finished area below ground: 1,087
Property
Parking
- Total spaces: 2
- Parking features: Attached, Garage Door Opener, Concrete Driveway
- Attached garage spaces: 2
Features
- Levels: Two
- Stories: 2
- Patio & porch: Composite, Concrete, Covered
- Fencing: Back Yard
Lot
- Size: 9,496 Square Feet
- Features: Cul-De-Sac, Hiking Trail, Near Park, HOA Required $, Landscaped
Details
- Parcel number: 223133207011
Construction
Type & style
- Home type: SingleFamily
- Property subtype: Single Family Residence
Materials
- Stone, Wood Siding, Framed on Lot
- Foundation: Walk Out
- Roof: Composite Shingle
Condition
- Existing Home
- New construction: No
- Year built: 2001
Utilities & green energy
- Water: Municipal
- Utilities for property: Cable Connected, Electricity Connected, Natural Gas Connected
Community & HOA
Community
- Features: Clubhouse, Hiking or Biking Trails, Parks or Open Space, Playground, Pool
HOA
- Has HOA: Yes
- Services included: Covenant Enforcement, Maintenance Grounds, Trash Removal, See Show/Agent Remarks
- HOA fee: $275 monthly
- Second HOA fee: $150 quarterly
Location
- Region: Castle Pines
Financial & listing details
- Price per square foot: $180/sqft
- Tax assessed value: $788,571
- Annual tax amount: $5,118
- Date on market: 5/26/2025
- Listing terms: Cash,Conventional,FHA,VA Loan
- Electric utility on property: Yes
Price history
| Date | Event | Price |
|---|---|---|
| 12/28/2025 | Listing removed | $3,800$1/sqft |
Source: Zillow Rentals Report a problem | ||
| 12/2/2025 | Price change | $3,800-2.6%$1/sqft |
Source: Zillow Rentals Report a problem | ||
| 11/21/2025 | Price change | $3,900-4.9%$1/sqft |
Source: Zillow Rentals Report a problem | ||
| 11/14/2025 | Sold | $648,000-4.6%$180/sqft |
Source:  elevateMLS #8414630 Report a problem elevateMLS #8414630 Report a problem | ||
| 11/14/2025 | Listed for rent | $4,100$1/sqft |
Source: Zillow Rentals Report a problem | ||
| 10/11/2025 | Pending sale | $679,000$189/sqft |
Source:  REcolorado as distributed by MLS GRID #6318807 Report a problem REcolorado as distributed by MLS GRID #6318807 Report a problem | ||
| 9/10/2025 | Price change | $679,000-2.9%$189/sqft |
Source: elevateMLS #8414630 Report a problem | ||
| 7/12/2025 | Price change | $699,000-1.5%$194/sqft |
Source: REcolorado as distributed by MLS GRID #6318807 Report a problem | ||
| 6/19/2025 | Price change | $710,000-2.1%$197/sqft |
Source: elevateMLS #8414630 Report a problem | ||
| 5/14/2025 | Price change | $725,000-1.4%$202/sqft |
Source: REcolorado as distributed by MLS GRID #6318807 Report a problem | ||
| 5/1/2025 | Price change | $735,000-2%$204/sqft |
Source: REcolorado as distributed by MLS GRID #6318807 Report a problem | ||
| 3/24/2025 | Price change | $750,000-3.8%$209/sqft |
Source: REcolorado as distributed by MLS GRID #6318807 Report a problem | ||
| 2/13/2025 | Listed for sale | $780,000-0.6%$217/sqft |
Source: REcolorado as distributed by MLS GRID #6318807 Report a problem | ||
| 12/30/2024 | Listing removed | $785,000$218/sqft |
Source: elevateMLS #7619772 Report a problem | ||
| 12/5/2024 | Listed for sale | $785,000+73.3%$218/sqft |
Source: elevateMLS #7619772 Report a problem | ||
| 5/22/2017 | Sold | $453,000-0.4%$126/sqft |
Source: Public Record Report a problem | ||
| 3/15/2017 | Price change | $454,900-2.2%$127/sqft |
Source: Your Castle Real Estate #9477006 Report a problem | ||
| 1/31/2017 | Listed for sale | $464,900-1.1%$129/sqft |
Source: Your Castle Real Estate #9477006 Report a problem | ||
| 11/19/2016 | Listing removed | $469,900$131/sqft |
Source: Your Castle Real Estate #3624047 Report a problem | ||
| 9/22/2016 | Price change | $469,900-2.7%$131/sqft |
Source: Your Castle Real Estate #3624047 Report a problem | ||
| 9/13/2016 | Price change | $482,900-1.4%$134/sqft |
Source: Your Castle Real Estate #3624047 Report a problem | ||
| 9/2/2016 | Listed for sale | $489,900+15%$136/sqft |
Source: Your Castle Real Estate #3624047 Report a problem | ||
| 6/19/2001 | Sold | $426,124$118/sqft |
Source: Public Record Report a problem | ||
Public tax history
| Year | Property taxes | Tax assessment |
|---|---|---|
| 2025 | $5,119 -0.9% | $49,290 -11% |
| 2024 | $5,168 +33.7% | $55,410 -0.9% |
| 2023 | $3,865 -3.8% | $55,940 +39.6% |
| 2022 | $4,016 | $40,070 -2.8% |
| 2021 | -- | $41,220 +8% |
| 2020 | $3,855 +3.4% | $38,160 |
| 2019 | $3,727 | $38,160 +5.2% |
| 2018 | $3,727 +6.5% | $36,260 |
| 2017 | $3,501 -6.5% | $36,260 +6.5% |
| 2016 | $3,743 -10% | $34,060 |
| 2015 | $4,160 +9.6% | $34,060 +15% |
| 2014 | $3,796 | $29,610 |
| 2013 | -- | $29,610 +0.5% |
| 2012 | -- | $29,470 |
| 2011 | -- | $29,470 -5% |
| 2010 | -- | $31,010 +0.5% |
| 2009 | $1,989 | $30,860 |
| 2008 | -- | $30,860 +3.5% |
| 2007 | -- | $29,820 |
| 2006 | $3,818 +5.9% | $29,820 +3.6% |
| 2004 | $3,605 -28.8% | $28,780 +4.4% |
| 2003 | $5,061 | $27,580 +22.3% |
| 2002 | -- | $22,545 +1086.6% |
| 2001 | $277 | $1,900 |
Find assessor info on the county website
Neighborhood: 80108
Nearby homes
- $779,0004 bd3 ba3.5k sqft868 Bramblewood Dr, Castle Pines, CO 80108For Sale
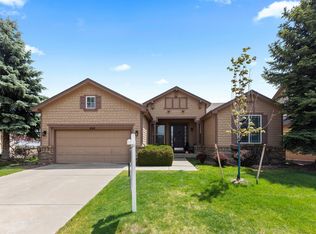
- $804,8005 bd4 ba3.3k sqft878 Bramblewood Dr, Castle Pines, CO 80108Off Market

- $638,9002 bd2 ba1.8k sqft879 Bramblewood Dr, Castle Pines, CO 80108Off Market
- $747,1003 bd2 ba2.2k sqft888 Bramblewood Dr, Castle Pines, CO 80108Off Market

- $733,3002 bd2 ba2.1k sqft889 Bramblewood Dr, Castle Pines, CO 80108Off Market
- $946,4004 bd4 ba3k sqft7370 Winter Berry Ln, Castle Pines, CO 80108Off Market
- $727,2003 bd3 ba3.2k sqft896 Bramblewood Dr, Castle Pines, CO 80108Off Market
- $916,8004 bd4 ba3k sqft7360 Winter Berry Ln, Castle Pines, CO 80108Off Market
Nearby schools
GreatSchools rating
- 8/10Timber Trail Elementary SchoolGrades: PK-5Distance: 1 mi
- 8/10Rocky Heights Middle SchoolGrades: 6-8Distance: 2.2 mi
- 9/10Rock Canyon High SchoolGrades: 9-12Distance: 2.5 mi
Schools provided by the listing agent
- Middle: Rocky Heights
- High: Rock Canyon
- District: Douglas RE1
Source: elevateMLS. This data may not be complete. We recommend contacting the local school district to confirm school assignments for this home.
Get a cash offer in 3 minutes
Find out how much your home could sell for in as little as 3 minutes with a no-obligation cash offer.
Estimated market value
$648,500
Get a cash offer in 3 minutes
Find out how much your home could sell for in as little as 3 minutes with a no-obligation cash offer.
Estimated market value
$648,500
- Colorado
- Douglas County
- Castle Pines
- 80108
- 860 Bramblewood Dr
Nearby cities
Nearby zip codes
Other Castle Pines Topics
