5 Welcome to this beautifully maintained corner unit in the highly sought-after Highlands Ranch community!
This 3-bedroom, 3-bathroom home is bathed in natural light from all the windows and offers an open, functional floor plan perfect for modern living. Located in a quiet and friendly neighborhood, near Town Center, where you'll find tons of shopping, dining, and entertainment, plus Chatfield State Park just minutes away—ideal for outdoor enthusiasts.
Inside, you’ll find a spacious kitchen featuring new stainless steel appliances, granite countertops, and plenty of cabinet storage. The main suite feels like a spa retreat, with a 5-piece bathroom designed for ultimate relaxation. Sunlight pours in from every angle, enhancing the home’s warm and welcoming atmosphere.
A rare bonus: this unit includes a private back courtyard and a full unfinished basement—both features not available in all units. The basement is a blank canvas, ready for your personal touch—whether it’s a home gym, additional living space, or entertainment area.
Additional updates include a recently replaced furnace and AC for year-round comfort and peace of mind. This home combines convenience, comfort, and potential—all in one of Highlands Ranch’s most desirable communities.
?
Sold for $620,000
$620,000
860 Bristle Pine Circle #A, Highlands Ranch, CO 80129
3beds
2,335sqft
Townhouse
Built in 2007
-- sqft lot
$-- Zestimate®
$266/sqft
$3,030 Estimated rent
Home value
Not available
Estimated sales range
Not available
$3,030/mo
Zestimate® history
Owner options
List your home for rent
$3,030/mo
Rent Zestimate®
Find your next renter with Zillow Rental Manager. Plus, with online applications, you can quickly screen prospective tenants – for free.
$3,030/mo
Rent Zestimate®
Refinance and save
$4,053/mo
Est. payment
Refinancing to a lower rate could help reduce your monthly payments and save thousands over the life of the loan.
$4,053/mo
Est. payment
Explore your selling options
Work with a Zillow partner agent
Leverage their expertise and Zillow's premium Showcase listings to get your home seen by more buyers.
Get startedList with your own agent
Get your home in front of millions of buyers by listing it on Zillow.
Learn how to do itSell it yourself
Take full control of how buyers see your home on Zillow by listing For Sale by Owner (FSBO).
List your homeWhat's special
Corner unitPrivate back courtyardGranite countertopsBathed in natural lightSpacious kitchenNew stainless steel appliancesOpen functional floor plan
Zillow last checked:
Listing updated:
Listed by:
EMPOWERHOME Team 720-615-7905 Colorado-Contracts@empowerhome.com,
Keller Williams DTC
Bought with:
Traci Kennedy, 100046991
RE/MAX Leaders
Source: REcolorado as distributed by MLS GRID,MLS#: 9493898
Facts & features
Interior
Bedrooms & bathrooms
- Bedrooms: 3
- Bathrooms: 3
- Full bathrooms: 3
- Main level bathrooms: 1
- Main level bedrooms: 1
Primary bedroom
- Level: Upper
Bedroom
- Level: Main
Bedroom
- Level: Upper
Primary bathroom
- Level: Upper
Bathroom
- Level: Main
Bathroom
- Level: Upper
Dining room
- Level: Main
Great room
- Level: Main
Kitchen
- Level: Main
Laundry
- Level: Upper
Loft
- Level: Upper
Heating
- Forced Air, Natural Gas
Cooling
- Central Air
Appliances
- Included: Dishwasher, Disposal, Double Oven, Dryer, Humidifier, Microwave, Range, Refrigerator, Washer, Water Softener
- Laundry: In Unit
Features
- Ceiling Fan(s), Eat-in Kitchen, Five Piece Bath, Granite Counters, Kitchen Island, Walk-In Closet(s)
- Flooring: Carpet, Tile, Wood
- Windows: Double Pane Windows, Window Coverings
- Basement: Crawl Space,Unfinished
- Number of fireplaces: 1
- Fireplace features: Gas, Great Room
- Common walls with other units/homes: End Unit,1 Common Wall
Interior area
- Total structure area: 2,335
- Total interior livable area: 2,335 sqft
- Finished area above ground: 1,799
- Finished area below ground: 0
Property
Parking
- Total spaces: 2
- Parking features: Concrete
- Attached garage spaces: 2
Features
- Levels: Two
- Stories: 2
- Entry location: Exterior Access
- Patio & porch: Front Porch, Patio
Lot
- Features: Corner Lot, Landscaped
Details
- Parcel number: R0475469
- Special conditions: Standard
Construction
Type & style
- Home type: Townhouse
- Property subtype: Townhouse
- Attached to another structure: Yes
Materials
- Brick, Frame, Stucco
- Roof: Composition
Condition
- Year built: 2007
Utilities & green energy
- Electric: 110V
- Sewer: Public Sewer
- Water: Public
- Utilities for property: Cable Available, Electricity Connected, Natural Gas Connected
Community & HOA
Community
- Security: Carbon Monoxide Detector(s), Smart Locks
- Subdivision: Brownstones At Town Center
HOA
- Has HOA: Yes
- Services included: Reserve Fund, Insurance, Maintenance Grounds, Maintenance Structure, Recycling, Snow Removal, Trash
- HOA fee: $410 monthly
- HOA name: Brownstone at Town Center
- HOA phone: 720-961-5150
Location
- Region: Littleton
Financial & listing details
- Price per square foot: $266/sqft
- Tax assessed value: $491,806
- Annual tax amount: $3,852
- Date on market: 6/25/2025
- Listing terms: Cash,Conventional,FHA,VA Loan
- Exclusions: Seller's Personal Property, Video Doorbell
- Ownership: Individual
- Electric utility on property: Yes
- Road surface type: Paved
Price history
| Date | Event | Price |
|---|---|---|
| 7/31/2025 | Sold | $620,000-0.8%$266/sqft |
Source:  REcolorado as distributed by MLS GRID #9493898 Report a problem REcolorado as distributed by MLS GRID #9493898 Report a problem | ||
| 7/2/2025 | Pending sale | $625,000$268/sqft |
Source: REcolorado as distributed by MLS GRID #9493898 Report a problem | ||
| 6/25/2025 | Listed for sale | $625,000+58.6%$268/sqft |
Source: REcolorado as distributed by MLS GRID #9493898 Report a problem | ||
| 10/2/2014 | Sold | $394,000-1.5%$169/sqft |
Source: YOUR CASTLE REAL ESTATE solds #3852469_80129_A Report a problem | ||
| 7/26/2014 | Listed for sale | $400,000$171/sqft |
Source: Your Castle Real Estate #3852469 Report a problem | ||
Public tax history
| Year | Property taxes | Tax assessment |
|---|---|---|
| 2021 | -- | $35,160 |
Find assessor info on the county website
Neighborhood: 80129
Nearby homes
- $474,4833 bd3 ba1.6k sqft860 Bristle Pine Cir UNIT B, Littleton, CO 80129Off Market
- $491,8063 bd3 ba2.3k sqft860 Bristle Pine Cir UNIT D, Littleton, CO 80129Off Market
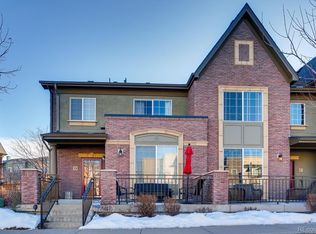
- $495,9403 bd3 ba2.2k sqft860 Bristle Pine Cir UNIT C, Littleton, CO 80129Off Market

- $598,4003 bd3 ba2.2k sqft860 Bristle Pine Cir, Littleton, CO 80129Off Market
- $570,0003 bd3 ba1.7k sqft875 Brookhurst Ave UNIT B, Highlands Ranch, CO 80129Sold
- $474,4833 bd3 ba2.2k sqft900 Bristle Pine Cir UNIT B, Littleton, CO 80129Off Market
- $491,8063 bd3 ba1.7k sqft830 Bristle Pine Cir UNIT A, Littleton, CO 80129Off Market
- $474,5923 bd3 ba2.2k sqft830 Bristle Pine Cir UNIT B, Littleton, CO 80129Off Market
Nearby schools
GreatSchools rating
- 7/10Eldorado Elementary SchoolGrades: PK-6Distance: 0.3 mi
- 6/10Ranch View Middle SchoolGrades: 7-8Distance: 1 mi
- 9/10Thunderridge High SchoolGrades: 9-12Distance: 0.7 mi
Schools provided by the listing agent
- Elementary: Eldorado
- Middle: Ranch View
- High: Thunderridge
- District: Douglas RE-1
Source: REcolorado as distributed by MLS GRID. This data may not be complete. We recommend contacting the local school district to confirm school assignments for this home.


Get pre-qualified for a loan
At Zillow Home Loans, we can pre-qualify you in as little as 5 minutes with no impact to your credit score.An equal housing lender. NMLS #10287.
- Colorado
- Douglas County
- Highlands Ranch
- 80129
- 860 Bristle Pine Circle Unit A
Nearby cities
Nearby zip codes
Other Highlands Ranch Topics
