Welcome to this beautifully updated 4-bedroom, 2.5-bath home that effortlessly combines comfort, style, and functionality. Step inside to find gorgeous hardwood floors throughout most of the home, setting the tone for a warm and inviting space.
The main level features a brand new tiled walk-in shower with a sleek sliding glass door, and the kitchen shines with brand new quartz countertops and stainless steel appliances, perfect for any home chef.
Enjoy year-round relaxation in the four-seasons room, which opens directly to a deck,ideal for morning coffee, entertaining, or summer BBQs. Upstairs, you'll find an updated second-floor bathroom and fresh paint throughout, making this home truly move-in ready.
The fully fenced-in backyard is perfect for pets, play, or peaceful evenings outdoors.
Don't miss your chance to own this updated gem, schedule your private showing today!
Closed
$235,000
860 Bryn Mawr Ave, Wickliffe, OH 44092
4beds
--sqft
Single Family Residence
Built in 1958
0.34 Acres Lot
$272,000 Zestimate®
$--/sqft
$2,168 Estimated rent
Home value
$272,000
$256,000 - $288,000
$2,168/mo
Zestimate® history
Owner options
List your home for rent
$2,168/mo
Rent Zestimate®
Find your next renter with Zillow Rental Manager. Plus, with online applications, you can quickly screen prospective tenants – for free.
$2,168/mo
Rent Zestimate®
Refinance and save
$1,643/mo
Est. payment
Refinancing to a lower rate could help reduce your monthly payments and save thousands over the life of the loan.
$1,643/mo
Est. payment
Explore your selling options
Work with a Zillow partner agent
Leverage their expertise and Zillow's premium Showcase listings to get your home seen by more buyers.
Get startedList with your own agent
Get your home in front of millions of buyers by listing it on Zillow.
Learn how to do itSell it yourself
Take full control of how buyers see your home on Zillow by listing For Sale by Owner (FSBO).
List your homeWhat's special
Updated second-floor bathroomBrand new quartz countertopsSleek sliding glass doorStainless steel appliancesFully fenced-in backyardGorgeous hardwood floorsFour-seasons room
Zillow last checked:
Listing updated:
Listed by:
Steve Baird neorealestategroup@gmail.com440-299-7626,
Berkshire Hathaway HomeServices Professional Realty,
Steven P Baird 440-796-5143,
Berkshire Hathaway HomeServices Professional Realty
Bought with:
Steve Baird, 2004004590
Berkshire Hathaway HomeServices Professional Realty
Steven P Baird, 2020006413
Berkshire Hathaway HomeServices Professional Realty
Source: MLS Now,MLS#: 5119447 Originating MLS: Lake Geauga Area Association of REALTORS
Originating MLS: Lake Geauga Area Association of REALTORSFacts & features
Interior
Bedrooms & bathrooms
- Bedrooms: 4
- Bathrooms: 3
- Full bathrooms: 2
- 1/2 bathrooms: 1
- Main level bathrooms: 1
- Main level bedrooms: 2
Primary bedroom
- Description: Flooring: Hardwood
- Level: Second
- Dimensions: 17 x 14
Bedroom
- Description: Flooring: Hardwood
- Level: Second
- Dimensions: 14 x 13
Bedroom
- Description: Flooring: Hardwood
- Level: First
- Dimensions: 12 x 12
Bedroom
- Description: Flooring: Hardwood
- Level: First
- Dimensions: 11 x 12
Eat in kitchen
- Description: Flooring: Ceramic Tile
- Level: First
- Dimensions: 16 x 11
Living room
- Description: Flooring: Hardwood
- Level: First
- Dimensions: 18 x 12
Recreation
- Description: Flooring: Carpet
- Level: Lower
- Dimensions: 25 x 11
Sunroom
- Description: Flooring: Ceramic Tile
- Level: First
- Dimensions: 11 x 9
Heating
- Forced Air, Gas
Cooling
- Central Air
Appliances
- Included: Dishwasher, Disposal, Microwave, Range, Refrigerator
Features
- Basement: Full,Partially Finished
- Has fireplace: No
Property
Parking
- Total spaces: 2
- Parking features: Detached, Electricity, Garage, Garage Door Opener, Paved
- Garage spaces: 2
Features
- Levels: Three Or More
- Fencing: Back Yard
Lot
- Size: 0.34 Acres
Details
- Parcel number: 29A002F000240
Construction
Type & style
- Home type: SingleFamily
- Architectural style: Bungalow,Cape Cod
- Property subtype: Single Family Residence
Materials
- Brick
- Roof: Asphalt,Fiberglass
Condition
- Year built: 1958
Utilities & green energy
- Sewer: Public Sewer
- Water: Public
Community & HOA
Community
- Features: Public Transportation
HOA
- Has HOA: No
Location
- Region: Wickliffe
Financial & listing details
- Tax assessed value: $228,150
- Annual tax amount: $4,557
- Date on market: 5/2/2025
- Cumulative days on market: 6 days
Price history
| Date | Event | Price |
|---|---|---|
| 6/10/2025 | Sold | $235,000+2.2% |
Source:  MLS Now #5119447 Report a problem MLS Now #5119447 Report a problem | ||
| 5/7/2025 | Pending sale | $229,900 |
Source: MLS Now #5119447 Report a problem | ||
| 5/2/2025 | Listed for sale | $229,900+44.6% |
Source: MLS Now #5119447 Report a problem | ||
| 12/17/2021 | Sold | $159,000+6.7% |
Source: MLS Now #4332704 Report a problem | ||
| 11/21/2021 | Pending sale | $149,000 |
Source: MLS Now #4332704 Report a problem | ||
| 11/18/2021 | Listed for sale | $149,000 |
Source: MLS Now #4332704 Report a problem | ||
| 11/15/2021 | Pending sale | $149,000 |
Source: MLS Now #4332704 Report a problem | ||
| 11/12/2021 | Listed for sale | $149,000-2.6% |
Source: MLS Now #4332704 Report a problem | ||
| 7/8/2016 | Sold | $153,000 |
Source: Public Record Report a problem | ||
| 5/3/2016 | Sold | $153,000-4.3% |
Source: Agent Provided Report a problem | ||
| 5/3/2016 | Pending sale | $159,900 |
Source: Howard Hanna - Mayfield Village #3801448 Report a problem | ||
| 4/27/2016 | Listed for sale | $159,900+8% |
Source: Howard Hanna - Mayfield Village #3801448 Report a problem | ||
| 8/3/2009 | Sold | $148,000+15.6% |
Source: Public Record Report a problem | ||
| 12/13/1996 | Sold | $128,000 |
Source: Public Record Report a problem | ||
Public tax history
| Year | Property taxes | Tax assessment |
|---|---|---|
| 2025 | $4,511 -1% | $79,860 |
| 2024 | $4,557 +18.4% | $79,860 +47.8% |
| 2023 | $3,849 -0.7% | $54,030 |
| 2022 | $3,876 -0.4% | $54,030 |
| 2021 | $3,892 +3.7% | $54,030 +22% |
| 2020 | $3,754 +0% | $44,280 |
| 2019 | $3,752 +21.3% | $44,280 -0.9% |
| 2018 | $3,092 | $44,670 |
| 2017 | $3,092 +0.5% | $44,670 |
| 2016 | $3,077 +0.1% | $44,670 |
| 2015 | $3,075 +13.5% | $44,670 |
| 2014 | $2,709 +0% | $44,670 |
| 2013 | $2,707 +0.2% | $44,670 |
| 2012 | $2,703 -2.1% | $44,670 -5.3% |
| 2011 | $2,760 +13.4% | $47,180 |
| 2010 | $2,433 +3% | $47,180 0% |
| 2009 | $2,362 -2.7% | $47,184 -11% |
| 2008 | $2,427 +0.8% | $53,018 |
| 2007 | $2,407 -50.7% | $53,018 |
| 2006 | $4,887 -1.5% | $53,018 -1.5% |
| 2005 | $4,962 +8.3% | $53,813 |
| 2004 | $4,580 -0.7% | $53,813 |
| 2003 | $4,610 +23.8% | $53,813 +23.9% |
| 2002 | $3,723 +0.1% | $43,449 |
| 2001 | $3,720 +1.4% | $43,449 |
| 2000 | $3,668 +17.7% | $43,449 +17.4% |
| 1999 | $3,117 | $37,006 |
Find assessor info on the county website
Neighborhood: 44092
Nearby homes
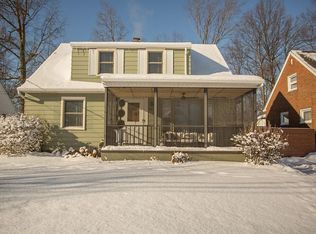
- $254,5004 bd2 ba1.5k sqft864 Bryn Mawr Ave, Wickliffe, OH 44092Off Market
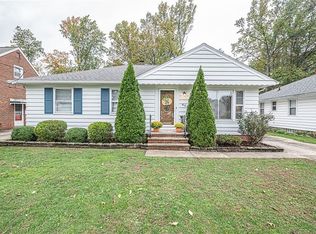
- $234,5003 bd2 ba1.2k sqft852 Bryn Mawr Ave, Wickliffe, OH 44092Off Market
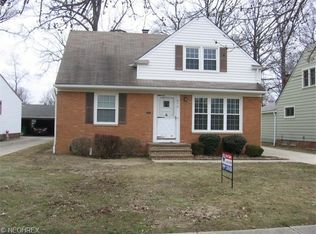
- $212,0003 bd2 ba1.1k sqft870 Bryn Mawr Ave, Wickliffe, OH 44092Off Market
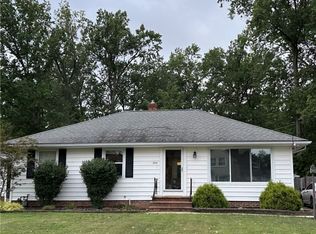
- $250,0003 bd3 ba1.9k sqft844 Bryn Mawr Ave, Wickliffe, OH 44092Sold
- $286,3004 bd3 ba1.6k sqft874 Bryn Mawr Ave, Wickliffe, OH 44092Off Market
- $234,2004 bd2 ba1.2k sqft880 Bryn Mawr Ave, Wickliffe, OH 44092Off Market
- $289,0004 bd2 ba1.8k sqft886 Bryn Mawr Ave, Wickliffe, OH 44092Off Market
- $240,5003 bd2 ba1.8k sqft29310 Grand Blvd, Wickliffe, OH 44092Sold
Nearby schools
GreatSchools rating
- 5/10Wickliffe Elementary SchoolGrades: PK-6Distance: 1.7 mi
- 6/10Wickliffe High SchoolGrades: 7-12Distance: 1.7 mi
Schools provided by the listing agent
- District: Wickliffe CSD - 4308
Source: MLS Now. This data may not be complete. We recommend contacting the local school district to confirm school assignments for this home.
Get a cash offer in 3 minutes
Find out how much your home could sell for in as little as 3 minutes with a no-obligation cash offer.
Estimated market value
$272,000
Get a cash offer in 3 minutes
Find out how much your home could sell for in as little as 3 minutes with a no-obligation cash offer.
Estimated market value
$272,000
- Ohio
- Lake County
- Wickliffe
- 44092
- 860 Bryn Mawr Ave
Nearby cities
Nearby zip codes
Other Wickliffe Topics
