Skip main navigation
Sold for $499,000
  • $499,000

    860 Burghley Cir, Greer, SC 29651

    5beds
    3,507sqft
    Single Family Residence, Residential
    Built in 2024
    7,405.2 Square Feet Lot
    $497,500 Zestimate®
    $142/sqft
    $3,216 Estimated rent

    Home value

    $497,500

    $473,000 - $522,000

    $3,216/mo

    Zestimate® history
    Loading
    Loading...

    Owner options

    List your home for rent

    $3,216/mo

    Rent Zestimate®

    Find your next renter with Zillow Rental Manager. Plus, with online applications, you can quickly screen prospective tenants – for free.

    Learn more

    $3,216/mo

    Rent Zestimate®

    Refinance and save

    $2,901/mo

    Est. payment

    Refinancing to a lower rate could help reduce your monthly payments and save thousands over the life of the loan.

    See today's rates

    $2,901/mo

    Est. payment

    Explore your selling options

    Work with a Zillow partner agent

    Leverage their expertise and Zillow's premium Showcase listings to get your home seen by more buyers.

    Get started

    List with your own agent

    Get your home in front of millions of buyers by listing it on Zillow.

    Learn how to do it

    Sell it yourself

    Take full control of how buyers see your home on Zillow by listing For Sale by Owner (FSBO).

    List your home

    What's special

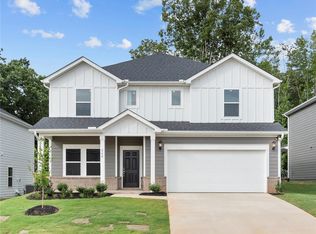
    Step into a world of modern luxury and effortless style at 860 Burghley Circle in Greer, SC. This stunning, nearly new home was built in 2024 and perfectly blends high-end design with the peaceful beauty of nature. The heart of the home is the showstopping kitchen, where you can truly cook like a pro. It features top-of-the-line appliances, sleek countertops, and is thoughtfully complemented by a butler’s pantry, offering extra storage and prep space—ideal for entertaining or keeping everything beautifully organized. The open floor plan flows seamlessly into the living areas, while soaring 9ft+ ceilings and two story foyer create an airy, grand feel throughout the main level. A convenient spare bedroom on the main floor provides the perfect retreat for guests. There is no need to use one of your 5 bedrooms as an office as on the main level there is a flex space perfect for an office! The second floor offers even more space for relaxation and entertainment. A highlight is the large family room, which provides a perfect gathering spot and offers stunning views overlooking the tranquil community pond. The owner’s retreat is a true “wow” moment with generous space to unwind. You’ll love the massive walk-in closet that feels like a room of its own, along with a hidden closet tucked away for prized items or additional storage. The en-suite bathroom features a modern, spacious full shower designed for comfort and relaxation. Outside, the impressive features continue. Car enthusiasts and hobbyists will appreciate the 3-car garage, while the large parking pad offers ample space for guests. Step out back to the large patio that extends along the entire rear of the home, perfect for weekend BBQs or morning coffee. The fenced-in backyard provides privacy and opens to tranquil water views, as the property backs directly to a beautiful community pond. Enjoy fishing or simply soaking in the scenery just steps from your back door. This exceptional home offers the perfect balance of indoor luxury and outdoor enjoyment.

    Zillow last checked:

    Listing updated:

    Listed by:

    Juan Ortiz 864-915-9534,

    North Group Real Estate

    Bought with:

    Naila Morris

    Bluefield Realty Group

    Source: Greater Greenville AOR,MLS#: 1584830MLS Logo

    Facts & features

    Interior

    Bedrooms & bathrooms
    • Bedrooms: 5
    • Bathrooms: 4
    • Full bathrooms: 4
    • Main level bathrooms: 1
    • Main level bedrooms: 1
    Primary bedroom
    • Area: 256
    • Dimensions: 16 x 16
    Bedroom 2
    • Area: 110
    • Dimensions: 11 x 10
    Bedroom 3
    • Area: 195
    • Dimensions: 13 x 15
    Bedroom 4
    • Area: 169
    • Dimensions: 13 x 13
    Bedroom 5
    • Area: 176
    • Dimensions: 16 x 11
    Primary bathroom
    • Features: Double Sink, Full Bath, Shower Only, Walk-In Closet(s), Multiple Closets
    • Level: Second
    Dining room
    • Area: 169
    • Dimensions: 13 x 13
    Kitchen
    • Area: 169
    • Dimensions: 13 x 13
    Living room
    • Area: 306
    • Dimensions: 18 x 17
    Bonus room
    • Area: 238
    • Dimensions: 14 x 17
    Heating
    • Electric, Heat Pump
    Cooling
    • Electric, Heat Pump
    Appliances
    • Included: Gas Cooktop, Dishwasher, Disposal, Refrigerator, Electric Cooktop, Gas Oven, Microwave, Gas Water Heater, Tankless Water Heater
    • Laundry: 2nd Floor, Walk-in, Electric Dryer Hookup, Washer Hookup, Laundry Room
    Features
    • 2 Story Foyer, High Ceilings, Ceiling Fan(s), Ceiling Smooth, Tray Ceiling(s), Open Floorplan, Walk-In Closet(s), Countertops – Quartz, Pantry
    • Flooring: Carpet, Ceramic Tile, Luxury Vinyl
    • Windows: Tilt Out Windows, Window Treatments
    • Basement: None
    • Attic: Pull Down Stairs,Storage
    • Number of fireplaces: 2
    • Fireplace features: Circulating, Gas Log
    Interior area
    • Total structure area: 3,599
    • Total interior livable area: 3,507 sqft

    Property

    Parking
    • Total spaces: 3
    • Parking features: Attached, Parking Pad, Concrete
    • Attached garage spaces: 3
    • Has uncovered spaces: Yes
    Features
    • Levels: Two
    • Stories: 2
    • Patio & porch: Patio, Front Porch, Rear Porch
    • Fencing: Fenced
    • Has view: Yes
    • View description: Water
    • Has water view: Yes
    • Water view: Water
    Lot
    • Size: 7,405 sqft
    • Dimensions: 60 x 125 x 61 x 125
    • Features: Sidewalk, 1/2 Acre or Less
    • Topography: Level
    Details
    • Parcel number: 53500073.90

    Construction

    Type & style
    • Home type: SingleFamily
    • Architectural style: Traditional
    • Property subtype: Single Family Residence, Residential
    Materials
    • Brick Veneer, Concrete
    • Foundation: Slab
    • Roof: Architectural
    Condition
    • Year built: 2024
    Details
    • Builder model: Oakley
    • Builder name: Meritage

    Utilities & green energy

    • Sewer: Public Sewer
    • Water: Public
    • Utilities for property: Underground Utilities

    Community & neighborhood

    Security
    • Security features: Security System Owned, Smoke Detector(s)
    Community
    • Community features: Common Areas, Street Lights, Playground, Pool, Sidewalks, Neighborhood Lake/Pond
    Location
    • Region: Greer
    • Subdivision: Chestnut Grove

    Price history

    DateEventPrice
    5/18/2026Sold$499,000$142/sqft
    Source: Greater Greenville AOR #1584830 Report a problem
    4/3/2026Contingent$499,000$142/sqft
    Source: Greater Greenville AOR #1584830 Report a problem
    3/27/2026Price change$499,000-3.1%$142/sqft
    Source: Greater Greenville AOR #1584830 Report a problem
    3/14/2026Listed for sale$515,000+9.8%$147/sqft
    Source: Greater Greenville AOR #1584830 Report a problem
    4/18/2024Sold$469,000$134/sqft
    Source: Public Record Report a problem

    Public tax history

    YearProperty taxesTax assessment
    2025-- $18,760 +681.7%
    2024$785 +144.8%$2,400 +225.2%
    2023$321 $738

    Find assessor info on the county website

    Neighborhood: 29651

    Nearby schools

    GreatSchools rating
    Schools provided by the listing agent
    • Elementary: Abner Creek
    • Middle: Berry Shoals Intermediate
    • High: James F. Byrnes

    Source: Greater Greenville AOR. This data may not be complete. We recommend contacting the local school district to confirm school assignments for this home.

    Get a cash offer in 3 minutes
    Find out how much your home could sell for in as little as 3 minutes with a no-obligation cash offer.
    Estimated market value
    $497,500
    Get a cash offer in 3 minutes
    Find out how much your home could sell for in as little as 3 minutes with a no-obligation cash offer.
    Estimated market value
    $497,500