Welcome to your dream home in the Historic Eiber neighborhood! Situated on a spacious 1/4 acre lot adorned with mature trees and picturesque landscaping, this stunning 5-bedroom raised ranch home offers the perfect blend of tranquility and convenience.
As you step inside, you're greeted by the warmth of hardwood floors that grace the main level and loads of natural light. The formal Living Room boasts a charming pellet fireplace and a soaring vaulted ceiling, creating an inviting space for relaxation and entertainment.
The heart of the home lies in the spacious Kitchen, complete with a center island that's perfect for culinary adventures and casual dining. Adjacent to the Kitchen, the formal Dining Room provides seamless access to the back deck, through double doors, where you can indulge in outdoor BBQs and entertaining to create lasting memories.
Retreat to the serene Primary Suite, featuring a private full bathroom for your utmost comfort and convenience. An additional bedroom and full hall bath complete the main floor. The finished basement offers additional living space with a cozy Family Room with wood burning fireplace, three generously-sized non-conforming bedrooms, a convenient Laundry Room, and a ¾ bathroom.
Outside, you'll find a 2-car detached garage and option for RV parking, providing ample space for your vehicles and recreational gear.
Don't miss out on the opportunity to make this exceptional property your own! Schedule your personal showing today, as this gem won't last long in the market.
Sold for $652,400
$652,400
860 Carr Street, Lakewood, CO 80214
5beds
2,240sqft
Single Family Residence
Built in 1941
0.26 Acres Lot
$652,500 Zestimate®
$291/sqft
$3,927 Estimated rent
Home value
$652,500
$620,000 - $685,000
$3,927/mo
Zestimate® history
Owner options
List your home for rent
$3,927/mo
Rent Zestimate®
Find your next renter with Zillow Rental Manager. Plus, with online applications, you can quickly screen prospective tenants – for free.
$3,927/mo
Rent Zestimate®
Refinance and save
$3,842/mo
Est. payment
Refinancing to a lower rate could help reduce your monthly payments and save thousands over the life of the loan.
$3,842/mo
Est. payment
Explore your selling options
Work with a Zillow partner agent
Leverage their expertise and Zillow's premium Showcase listings to get your home seen by more buyers.
Get startedList with your own agent
Get your home in front of millions of buyers by listing it on Zillow.
Learn how to do itSell it yourself
Take full control of how buyers see your home on Zillow by listing For Sale by Owner (FSBO).
List your homeWhat's special
Mature treesRv parkingBack deckCozy family roomSerene primary suiteFormal dining roomPicturesque landscaping
Zillow last checked:
Listing updated:
Listed by:
Jennifer James 720-402-5199,
Jen James Real Estate
Bought with:
Halley Zadeyan, 100083606
Milehimodern
Source: REcolorado as distributed by MLS GRID,MLS#: 7088007
Facts & features
Interior
Bedrooms & bathrooms
- Bedrooms: 5
- Bathrooms: 3
- Full bathrooms: 2
- 3/4 bathrooms: 1
- Main level bathrooms: 2
- Main level bedrooms: 2
Primary bedroom
- Description: Has Walk In Closet
- Level: Main
- Area: 208 Square Feet
- Dimensions: 13 x 16
Bedroom
- Level: Main
- Area: 99 Square Feet
- Dimensions: 11 x 9
Bedroom
- Description: Non-Conforming Garden Level
- Level: Basement
- Area: 144 Square Feet
- Dimensions: 12 x 12
Bedroom
- Description: Non-Conforming Garden Level
- Level: Basement
- Area: 120 Square Feet
- Dimensions: 10 x 12
Bedroom
- Description: Non-Conforming Garden Level
- Level: Basement
- Area: 121 Square Feet
- Dimensions: 11 x 11
Primary bathroom
- Level: Main
- Area: 54 Square Feet
- Dimensions: 9 x 6
Bathroom
- Level: Main
- Area: 30 Square Feet
- Dimensions: 5 x 6
Bathroom
- Description: Needs Some Love
- Level: Basement
Dining room
- Description: Double Doors To Deck
- Level: Main
- Area: 156 Square Feet
- Dimensions: 12 x 13
Family room
- Description: Wood Burning Fireplace
- Level: Basement
- Area: 352 Square Feet
- Dimensions: 16 x 22
Kitchen
- Description: Vaulted Ceilings
- Level: Main
- Area: 187 Square Feet
- Dimensions: 11 x 17
Laundry
- Description: Basement Refrigerator Is Included
- Level: Basement
- Area: 112 Square Feet
- Dimensions: 14 x 8
Living room
- Description: Vaulted Ceilings, Pellet Stove
- Level: Main
- Area: 182 Square Feet
- Dimensions: 13 x 14
Heating
- Electric, Forced Air, Natural Gas, Radiant
Cooling
- Central Air
Appliances
- Included: Dishwasher, Disposal, Microwave, Range, Refrigerator, Tankless Water Heater
- Laundry: In Unit
Features
- Ceiling Fan(s), Entrance Foyer, High Ceilings, Kitchen Island, Laminate Counters, Pantry, Primary Suite, Smart Thermostat, Vaulted Ceiling(s), Walk-In Closet(s)
- Flooring: Carpet, Concrete, Linoleum, Tile, Wood
- Windows: Double Pane Windows
- Basement: Daylight,Finished,Full
- Number of fireplaces: 2
- Fireplace features: Basement, Living Room, Pellet Stove, Wood Burning, Wood Burning Stove
Interior area
- Total structure area: 2,240
- Total interior livable area: 2,240 sqft
- Finished area above ground: 1,120
- Finished area below ground: 0
Property
Parking
- Total spaces: 3
- Parking features: Concrete, Dry Walled
- Garage spaces: 2
- Details: RV Spaces: 1
Features
- Levels: One
- Stories: 1
- Entry location: Stairs
- Patio & porch: Deck, Patio
- Exterior features: Garden, Private Yard
- Fencing: Partial
Lot
- Size: 0.26 Acres
- Features: Landscaped, Sprinklers In Front, Sprinklers In Rear
Details
- Parcel number: 106712
- Special conditions: Standard
Construction
Type & style
- Home type: SingleFamily
- Architectural style: Bungalow,Cottage,Traditional
- Property subtype: Single Family Residence
Materials
- Brick, Frame, Stucco
- Foundation: Concrete Perimeter
Condition
- Year built: 1941
Utilities & green energy
- Electric: 110V, 220 Volts
- Sewer: Public Sewer
- Water: Public
- Utilities for property: Electricity Connected, Natural Gas Connected
Green energy
- Energy efficient items: Water Heater
Community & HOA
Community
- Security: Smoke Detector(s)
- Subdivision: Eiber/Lakewood Village
HOA
- Has HOA: No
Location
- Region: Lakewood
Financial & listing details
- Price per square foot: $291/sqft
- Tax assessed value: $540,856
- Annual tax amount: $2,405
- Date on market: 3/6/2024
- Listing terms: Cash,Conventional,VA Loan
- Exclusions: Staging Items And Seller's Personal Property.
- Ownership: Individual
- Electric utility on property: Yes
- Road surface type: Paved
Price history
| Date | Event | Price |
|---|---|---|
| 4/19/2024 | Sold | $652,400+0.4%$291/sqft |
Source:  REcolorado as distributed by MLS GRID #7088007 Report a problem REcolorado as distributed by MLS GRID #7088007 Report a problem | ||
| 3/26/2024 | Pending sale | $650,000$290/sqft |
Source: REcolorado as distributed by MLS GRID #7088007 Report a problem | ||
| 3/22/2024 | Listed for sale | $650,000$290/sqft |
Source: REcolorado as distributed by MLS GRID #7088007 Report a problem | ||
| 3/8/2024 | Pending sale | $650,000$290/sqft |
Source: REcolorado as distributed by MLS GRID #7088007 Report a problem | ||
| 3/6/2024 | Listed for sale | $650,000+67.1%$290/sqft |
Source: REcolorado as distributed by MLS GRID #7088007 Report a problem | ||
| 6/7/2017 | Sold | $389,000$174/sqft |
Source: Public Record Report a problem | ||
| 3/24/2017 | Listed for sale | $389,000+140.1%$174/sqft |
Source: TRELORA #2408200 Report a problem | ||
| 3/7/2017 | Listing removed | $2,195$1/sqft |
Source: Laurel Property Services, Inc. Report a problem | ||
| 2/16/2017 | Listed for rent | $2,195$1/sqft |
Source: Laurel Property Services, Inc. Report a problem | ||
| 11/18/2016 | Listing removed | $2,195-8.5%$1/sqft |
Source: Laurel Property Services, Inc. Report a problem | ||
| 6/19/2015 | Listing removed | $2,400$1/sqft |
Source: RentFeeder Report a problem | ||
| 6/7/2015 | Listed for rent | $2,400$1/sqft |
Source: RentFeeder Report a problem | ||
| 5/4/2015 | Listing removed | $2,400$1/sqft |
Source: Owner Report a problem | ||
| 4/20/2015 | Listed for rent | $2,400$1/sqft |
Source: Owner Report a problem | ||
| 2/1/2001 | Sold | $162,000+28.1%$72/sqft |
Source: Public Record Report a problem | ||
| 6/10/1996 | Sold | $126,500+20.8%$56/sqft |
Source: Public Record Report a problem | ||
| 9/2/1994 | Sold | $104,700$47/sqft |
Source: Public Record Report a problem | ||
Public tax history
| Year | Property taxes | Tax assessment |
|---|---|---|
| 2025 | $2,795 +0.5% | $33,804 +9.6% |
| 2024 | $2,781 +15.6% | $30,831 |
| 2023 | $2,405 -1.4% | $30,831 +18.3% |
| 2022 | $2,439 +12.2% | $26,069 -2.8% |
| 2021 | $2,175 | $26,818 +11.7% |
| 2020 | $2,175 +1.3% | $24,015 |
| 2019 | $2,147 +12.8% | $24,015 +16.6% |
| 2018 | $1,904 | $20,598 |
| 2017 | $1,904 +5% | $20,598 -0.2% |
| 2016 | $1,814 | $20,634 |
| 2015 | $1,814 +24.2% | $20,634 +34.2% |
| 2014 | $1,461 +9.6% | $15,374 |
| 2013 | $1,332 +2.1% | $15,374 +8.5% |
| 2012 | $1,306 -11.8% | $14,165 |
| 2011 | $1,481 +0.2% | $14,165 -12.3% |
| 2010 | $1,478 -7.8% | $16,160 |
| 2009 | $1,602 +0.2% | $16,160 -7.6% |
| 2008 | $1,598 +6.7% | $17,480 |
| 2007 | $1,499 +2.3% | $17,480 +7.6% |
| 2006 | $1,464 -3.6% | $16,240 -1.3% |
| 2005 | $1,519 +9.2% | $16,460 |
| 2004 | $1,391 -13.1% | $16,460 |
| 2003 | $1,600 +5.5% | $16,460 -11.8% |
| 2002 | $1,517 +12.4% | $18,670 +27.9% |
| 2001 | $1,349 -0.9% | $14,600 |
| 2000 | $1,362 | $14,600 |
Find assessor info on the county website
Neighborhood: Eiber
Nearby homes
- $469,9003 bd2 ba1.1k sqft870 Carr St, Lakewood, CO 80214Off Market
- $614,4002 bd3 ba2k sqft840 Carr St, Lakewood, CO 80214Off Market

- $449,0002 bd1 ba1k sqft865 Brentwood St, Lakewood, CO 80214For Sale
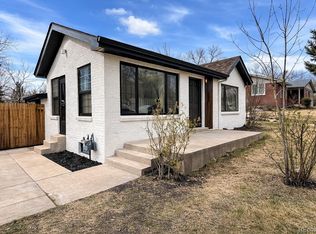
- $387,1002 bd1 ba816 sqft890 Carr St, Lakewood, CO 80214Off Market
- $570,5004 bd2 ba1.1k sqft845 Brentwood St, Lakewood, CO 80214Off Market
- $509,1002 bd3 ba1.2k sqft845 Carr St, Lakewood, CO 80214Off Market
- $690,5003 bd3 ba1.5k sqft810 Carr St, Lakewood, CO 80214Off Market
- $588,6003 bd3 ba1.3k sqft895 Brentwood St, Lakewood, CO 80214Off Market
Nearby schools
GreatSchools rating
- 5/10Eiber Elementary SchoolGrades: PK-5Distance: 0.9 mi
- 4/10Creighton Middle SchoolGrades: 6-8Distance: 1.1 mi
- 7/10Lakewood High SchoolGrades: 9-12Distance: 0.8 mi
Schools provided by the listing agent
- Elementary: Eiber
- Middle: Creighton
- High: Lakewood
- District: Jefferson County R-1
Source: REcolorado as distributed by MLS GRID. This data may not be complete. We recommend contacting the local school district to confirm school assignments for this home.
Get a cash offer in 3 minutes
Find out how much your home could sell for in as little as 3 minutes with a no-obligation cash offer.
Estimated market value
$652,500
Get a cash offer in 3 minutes
Find out how much your home could sell for in as little as 3 minutes with a no-obligation cash offer.
Estimated market value
$652,500
- Colorado
- Jefferson County
- Lakewood
- 80214
- Eiber
- 860 Carr Street
Nearby cities
Nearby neighborhoods
Nearby zip codes
Other Lakewood Topics
