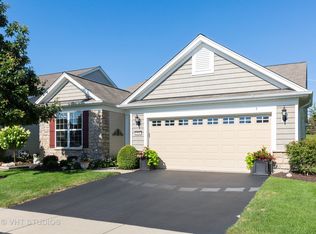
WONDERFUL EDGEWATER BY DEL WEBB 55+ COMMUNITY! Welcome to your new RANCH home with updates and amenities galore plus no homes behind you, just tress and grass!!! Your beautiful family room provides so much natural light and includes space for a formal dining room or perfect as a morning coffee/reading area! Home has Extended Garage (4' deeper for storage); Fresh Paint in most of the home; Hardwood floors thru-out;crown molding thru-out except baths; window sills;ADT alarm system '21;April Aire humidifier, cabinets and sink in laundry rm; Brand New ceiling fans in bdrms & LR;wth new 12/21;refrigerator 6/20; new light fixtures foyer and DR; Andersen self-storing storm door with screen;Large paver patio, paver driveway ribbons, front walkway & porch, professional landscaping. Just move in, nothing to do! Edgewater by Del Webb is an Active Adult Community and one resident has to be at least 55*Indoor and outdoor pool and hot tub at Creekside Lodge, Fitness Center, billiard room, tennis and bocce courts, pickle ball, and so much more. HOA takes care of lawn, grass, seal coating of driveway every 2 years and 24/7 guard! This is a rare opportunity to own a beautifully kept home in one of Elgin's most sought-after active adult communities!
New
$369,900
860 Cascade Falls Dr, Elgin, IL 60124
2beds
1,246sqft
Single Family Residence
Built in 2010
4,950 Square Feet Lot
$-- Zestimate®
$297/sqft
$293/mo HOA
What's special
- --
- on Zillow |
- 881
- views |
- 21
- saves |
Zillow last checked:
Listed by:
Robert Wolinski 815-482-2089,
Coldwell Banker Realty
Source: MRED as distributed by MLS GRID,MLS#: 12699640

Loading...
Facts & features
Interior
Bedrooms & bathrooms
- Bedrooms: 2
- Bathrooms: 2
- Full bathrooms: 2
Rooms
- Room types: No additional rooms
Primary bedroom
- Features: Flooring (Carpet), Window Treatments (All)
- Level: Main
- Area: 180 Square Feet
- Dimensions: 15X12
Bedroom 2
- Features: Flooring (Carpet), Window Treatments (All)
- Level: Main
- Area: 110 Square Feet
- Dimensions: 11X10
Dining room
- Features: Flooring (Hardwood), Window Treatments (All)
- Level: Main
- Area: 110 Square Feet
- Dimensions: 11X10
Kitchen
- Features: Kitchen (Galley, Pantry-Closet), Flooring (Hardwood)
- Level: Main
- Area: 140 Square Feet
- Dimensions: 14X10
Laundry
- Features: Flooring (Vinyl)
- Level: Main
- Area: 48 Square Feet
- Dimensions: 8X6
Living room
- Features: Flooring (Hardwood), Window Treatments (All)
- Level: Main
- Area: 165 Square Feet
- Dimensions: 15X11
Heating
- Natural Gas, Forced Air
Cooling
- Central Air
Appliances
- Included: Range, Microwave, Dishwasher, Refrigerator, Washer, Dryer, Disposal, Stainless Steel Appliance(s), Humidifier
Features
- Basement: None
Interior area
- Total structure area: 0
- Total interior livable area: 1,246 sqft
Property
Parking
- Total spaces: 2
- Parking features: Yes, Garage Owned, Attached, Garage
- Attached garage spaces: 2
Accessibility
- Accessibility features: Lever Door Handles, Flooring Modifications, Lowered Light Switches, Main Level Entry, No Interior Steps, Disability Access
Features
- Stories: 1
Lot
- Size: 4,950 Square Feet
- Dimensions: 45X110
Details
- Parcel number: 0629155014
- Special conditions: None
- Other equipment: TV-Cable, Ceiling Fan(s)
Construction
Type & style
- Home type: SingleFamily
- Architectural style: Ranch
- Property subtype: Single Family Residence
Materials
- Vinyl Siding, Stone
Condition
- New construction: No
- Year built: 2010
Details
- Builder model: MARINA
Utilities & green energy
- Electric: Circuit Breakers
- Sewer: Public Sewer
- Water: Public
Community & HOA
Community
- Features: Clubhouse, Pool, Tennis Court(s), Gated, Other
- Security: Security System, Carbon Monoxide Detector(s)
- Subdivision: Edgewater By Del Webb
HOA
- Has HOA: Yes
- Services included: Insurance, Security, Clubhouse, Exercise Facilities, Pool, Lawn Care, Snow Removal
- HOA fee: $293 monthly
Location
- Region: Elgin
Financial & listing details
- Price per square foot: $297/sqft
- Tax assessed value: $299,637
- Annual tax amount: $7,052
- Ownership: Fee Simple w/ HO Assn.
Estimated market value
Zestimate®
Not available
Estimated sales range
Not available
Rent Zestimate®
Not available
Price history
| Date | Event | Price |
|---|---|---|
| 7/8/2026 | Listing removed | $399,900$321/sqft |
Source: | ||
| 6/19/2026 | Listed for sale | $399,900+32.9%$321/sqft |
Source: | ||
| 7/14/2022 | Sold | $301,000+11.7%$242/sqft |
Source: | ||
| 6/7/2022 | Pending sale | $269,500$216/sqft |
Source: | ||
| 5/23/2022 | Contingent | $269,500$216/sqft |
Source: | ||
| 5/20/2022 | Listed for sale | $269,500+34.4%$216/sqft |
Source: | ||
| 5/25/2010 | Sold | $200,500$161/sqft |
Source: Public Record Report a problem | ||
Public tax history
| Year | Property taxes | Tax assessment |
|---|---|---|
| 2024 | $6,713 +6.1% | $99,879 +10.7% |
| 2023 | $6,328 +94.1% | $90,233 +9.7% |
| 2022 | $3,261 -2.8% | $82,277 +7% |
| 2021 | $3,355 -2.2% | $76,923 +4.7% |
| 2020 | $3,429 -2.3% | $73,435 +5% |
| 2019 | $3,512 -5.5% | $69,951 +4.3% |
| 2018 | $3,718 -3.9% | $67,040 +5.8% |
| 2017 | $3,868 -38.3% | $63,377 +7.8% |
| 2016 | $6,271 | $58,797 +9.1% |
| 2015 | -- | $53,893 +1.3% |
| 2014 | -- | $53,227 +9.5% |
| 2013 | -- | $48,624 -5.8% |
| 2012 | -- | $51,617 -4.3% |
| 2011 | -- | $53,940 +114.8% |
| 2010 | -- | $25,108 +1039.2% |
| 2009 | -- | $2,204 |
| 2008 | -- | $2,204 +3.3% |
| 2007 | -- | $2,133 |
Find assessor info on the county website
Monthly payment
Est. payment$--/mo
Payment breakdown
Explore the cost of this home by adjusting the details. Changes won't be saved.Principal & interest
$1,547Mortgage insurance
$0Property taxes
$170Home insurance
$105HOA fees
$0Utilities
Not includedAll calculations are estimates and provided by Zillow, Inc. for informational purposes only. Actual amounts may vary.
HOA fees may include property taxes on listings classified as Co-Ops. Contact the listing agent and/or owner for fee details.
Mortgage interest rates are dependent on a number of factors, including credit score, down payment, and repayment length. Interest rate data provided by Zillow Group Marketplace, Inc. as of 1/1/1970 from various mortgage lenders with which we have lead or other similar arrangements; the Estimated Payment is an average of those rates.
See how much you could borrow to make a competitive offer.
Climate risks
Neighborhood: 60124
Nearby schools
GreatSchools rating
- 6/10Otter Creek Elementary SchoolGrades: K-6Distance: 1.1 mi
- 3/10Abbott Middle SchoolGrades: 7-8Distance: 3.4 mi
- 4/10South Elgin High SchoolGrades: 9-12Distance: 3.9 mi
Schools provided by the listing agent
- District: 46
Source: MRED as distributed by MLS GRID. This data may not be complete. We recommend contacting the local school district to confirm school assignments for this home.
- $370,8002 bd2 ba1.6k sqft858 Cascade Falls Dr, Elgin, IL 60124Off Market
Save - $370,5002 bd2 ba1.3k sqft862 Cascade Falls Dr, Elgin, IL 60124Off Market
Save 
- $476,7002 bd2 ba2k sqft856 Cascade Falls Dr, Elgin, IL 60124Off Market
Save 
- $375,0002 bd2 ba1.4k sqft864 Cascade Falls Dr, Elgin, IL 60124Sold
Save 
- $---- sqft864 Cascade Fall Dr, Elgin, IL 60124Off Market
Save - $496,3002 bd2 ba1.9k sqft854 Cascade Falls Dr, Elgin, IL 60124Off Market
Save - $348,8002 bd2 ba1.4k sqft861 Cascade Falls Dr, Elgin, IL 60124Off Market
Save - $371,6002 bd2 ba1.2k sqft859 Cascade Falls Dr, Elgin, IL 60124Off Market
Save
A local agent can set up tours, give advice and negotiate with sellers.
Similar homes
- $362,0003 bd3 ba1.7k sqft176 Goldenrod Dr, Elgin, IL 60124Active
Save
MLS ID #12696973, Mayra Perez, Whyrent Real Estate Company. MRED as distributed by MLS GRID - $344,0003 bd3 ba1.4k sqft1011 N South Elgin Blvd, South Elgin, IL 60177New
Save
MLS ID #12701003, Krystyna Stachurska-Saletnik, ABR,AHWD,CRB,CSC,E-PRO,SFR,SRES,SRS, Stachurska Real Estate, Inc.. MRED as distributed by MLS GRID - $443,0003 bd3 ba1.8k sqft548 Arbor Ln, South Elgin, IL 60177New
Save
MLS ID #12690160, Gina Rizza, Coldwell Banker Realty. MRED as distributed by MLS GRID - $309,9002 bd2 ba1.7k sqft2016 Jeffrey Ln #2016, Elgin, IL 60123New
Save
MLS ID #12702055, Brian Knott, GRI, RE/MAX Horizon. MRED as distributed by MLS GRID - $370,0003 bd2 ba1.6k sqft314 Anchor Dr, Carpentersville, IL 60110New
Save MLS ID #12701271, Tracey Larsen, CNC, Coldwell Banker Realty. MRED as distributed by MLS GRID - $360,0002 bd2 ba1.6k sqft6N285 Whitmore Cir Unit D, St Charles, IL 60174New
Save MLS ID #12700421, Monica Vaccarello, Executive Realty Group LLC. MRED as distributed by MLS GRID - $354,9002 bd2 ba1.5k sqft12472 Wedgemere Dr, Huntley, IL 60142New
Save MLS ID #12687077, Dana Gallagher, Berkshire Hathaway HomeServices Starck Real Estate. MRED as distributed by MLS GRID - $325,0002 bd2 ba1.2k sqft1248 Coldspring Rd, Elgin, IL 60120New
Save MLS ID #12696749, Sarah Leonard, E-PRO, Legacy Properties, A Sarah Leonard Company, LLC. MRED as distributed by MLS GRID - $550,0002 bd2 ba1.8k sqft3871 Crooked Creek Dr, Elgin, IL 60124Active
Save MLS ID #12687132, Amy Kite, ABR,CRS,E-PRO,SRES,TRC, Keller Williams Infinity. MRED as distributed by MLS GRID - $386,0003 bd2 ba1.8k sqft58 Woodview Ln, Algonquin, IL 60102New
Save MLS ID #12702848, Lauren Calero, RE/MAX of Naperville. MRED as distributed by MLS GRID - $370,0002 bd1 ba1.4k sqft118 Seneca Trl, Bloomingdale, IL 60108New
Save MLS ID #12700043, Christopher Piercy, Real People Realty. MRED as distributed by MLS GRID - $409,9004 bd2 ba1.1k sqft34 Paxton Ln, Schaumburg, IL 60194New
Save MLS ID #12684842, Royal Hartwig, Royal Family Real Estate. MRED as distributed by MLS GRID - $350,0002 bd2 ba1.4k sqft545 Autumn Cir, Pingree Grove, IL 60140New
Save MLS ID #12698732, Amy Foote, ABR,GRI,SFR, Compass. MRED as distributed by MLS GRID - $364,9003 bd2 ba1.6k sqft2770 Stoneybrook Ln, Aurora, IL 60502New
Save MLS ID #12691951, Michael Odeh, M K LAne Realty, LLC. MRED as distributed by MLS GRID - $380,0003 bd3 ba1.8k sqft733 Pheasant Trl, Saint Charles, IL 60174New
Save MLS ID #12700448, Trisha Kannon, Coldwell Banker Realty. MRED as distributed by MLS GRID - $325,0003 bd2 ba1.7k sqft531 Lake St, Crystal Lake, IL 60014New
Save MLS ID #12700331, Marie Hirschle, Baird & Warner. MRED as distributed by MLS GRID - $405,0003 bd2 ba1.4k sqft256 Mark Ave, Glendale Heights, IL 60139New
Save MLS ID #12698365, Matt Melull, Coldwell Banker Realty. MRED as distributed by MLS GRID - $355,0002 bd1 ba1k sqft1110 W Glenn Trl, Elk Grove Village, IL 60007Active
Save MLS ID #12686947, Katelyn Mucci Segura, CSC, Baird & Warner. MRED as distributed by MLS GRID - $288,9002 bd3 ba1.7k sqft263 S Collins St, South Elgin, IL 60177New
Save MLS ID #12700432, Annette Sitnik, Team Realty Co.. MRED as distributed by MLS GRID - $389,9003 bd2 ba1.3k sqft216 Magnolia Dr, North Aurora, IL 60542Price Change
Save MLS ID #12693941, Kelly Lach, HomeSmart Connect LLC. MRED as distributed by MLS GRID
- Request a tour
as early as tomorrow at 11:00 am
Message
- Illinois
- Kane County
- Elgin
- 60124
- 860 Cascade Falls Dr