Skip main navigation
Off market
Street View
  • $1,030,500

    860 Chestnut Lake Dr NE, Marietta, GA 30068

    5beds
    4baths
    3,705sqft
    SingleFamily
    Built in 1986
    1 Acres Lot
    $1,030,500 Zestimate®
    $278/sqft
    $4,553 Estimated rent

    Home value

    $1,030,500

    $948,000 - $1.12M

    $4,553/mo

    Zestimate® history
    Loading
    Loading...

    Owner options

    List your home for rent

    $4,553/mo

    Rent Zestimate®

    Find your next renter with Zillow Rental Manager. Plus, with online applications, you can quickly screen prospective tenants – for free.

    Learn more

    $4,553/mo

    Rent Zestimate®

    Refinance and save

    $6,205/mo

    Est. payment

    Refinancing to a lower rate could help reduce your monthly payments and save thousands over the life of the loan.

    See today's rates

    $6,205/mo

    Est. payment

    Explore your selling options

    Work with a Zillow partner agent

    Leverage their expertise and Zillow's premium Showcase listings to get your home seen by more buyers.

    Get started

    List with your own agent

    Get your home in front of millions of buyers by listing it on Zillow.

    Learn how to do it

    Sell it yourself

    Take full control of how buyers see your home on Zillow by listing For Sale by Owner (FSBO).

    List your home

    What's special

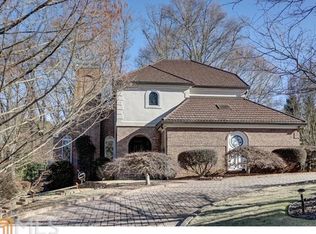
    Consider your next move to be this gracious brick traditional home located in Hampton Woods, one of East Cobb's most well-liked swim/ tennis subdivisions. Meticulously maintained, the home’s 3 zone HVAC was replaced in 2005 and the roof in 2006. Feel immediately welcomed to the lovely home as you enter into a two-story foyer. To the left of the foyer is a formal living room with an adjacent separate formal dining room. On the right of the foyer is the comfortable den with judges paneling, hardwood floors, wood burning fireplace and built-in bookcases. Visible from the den, is the eat-in kitchen which is the heart of this engaging home. The spacious, open kitchen offers solid wood cabinetry, granite counter tops, under mounted stainless steel sink, hardwood floors and a walk-in pantry. The airy, glass encased breakfast area provides a wide view of the Certified Wildlife Habitat backyard. Upstairs are three bedrooms including the master bedroom and bath. With the master located at one end of the upstairs hallway, a generous bedroom with a cedar lined closet is at the opposite end of the hallway. Just outside the bedroom’s door is a full bath with shower and tub combo. Between the master bedroom and bonus room are two secondary bedrooms. One of the secondary bedrooms has a full, private bath. The other secondary bedroom could be used as an in-home office, library or nursery. A unique feature of the master bedroom with a deep trey ceiling is a private sitting room entered through French doors. On the terrace level is a full, finished daylight basement with a bedroom and full bath that is perfect for a teen or in-law suite or a very private guest quarter. Outside is a large, private, landscaped Certified Wildlife Habitat backyard with a deck and terrace level patio. On top of all this – enjoy the benefits of East Cobb's award winning schools - Mt. Bethel Elementary, Dickerson Middle School (which is close enough to walk to!) and Walton High School!

    This property is not currently displayed as for sale or rent on Zillow. This may be different from what's on other websites or public sources.
    Facts & features

    Interior

    Bedrooms & bathrooms
    • Bedrooms: 5
    • Bathrooms: 4.5
    Heating
    • Other
    Cooling
    • Central
    Features
    • Has fireplace: Yes
    Interior area
    • Total interior livable area: 3,705 sqft

    Property

    Parking
    • Parking features: Garage - Attached
    Features
    • Exterior features: Brick
    Lot
    • Size: 1 Acres
    Details
    • Parcel number: 16104400400

    Construction

    Type & style
    • Home type: SingleFamily
    Materials
    • brick
    Condition
    • Year built: 1986

    Community & HOA

    Location
    • Region: Marietta

    Financial & listing details

    • Price per square foot: $278/sqft
    • Tax assessed value: $718,140
    • Annual tax amount: $8,089

    Price history

    DateEventPrice
    5/5/2009Sold$494,000$133/sqft
    Source: Public Record Report a problem

    Public tax history

    YearProperty taxesTax assessment
    2024$8,089 +7.2%$287,256
    2023$7,546 +1.1%$287,256 +12.2%
    2022$7,462 $256,076
    2021$7,462 -2.4%$256,076 +1.7%
    2020$7,642 $251,796
    2019$7,642 $251,796
    2018$7,642 $251,796
    2017$7,642 +15.7%$251,796 +9.6%
    2016$6,604 -2.4%$229,700
    2015$6,767 +3.1%$229,700 +4%
    2014$6,561 +32.2%$220,848 +33.3%
    2013$4,964 -0.8%$165,684
    2012$5,005 -0.2%$165,684
    2011$5,014 +5.3%$165,684
    2010$4,763 +277.1%$165,684 -2.1%
    2009$1,263 +2.9%$169,196
    2006$1,228 -1.4%$169,196
    2005$1,246 +3.7%$169,196 +9.2%
    2004$1,201 -69.5%$154,952
    2003$3,943 -0.1%$154,952
    2002$3,945 +16.8%$154,952 +22.7%
    2001$3,379 +1.2%$126,256
    2000$3,340 $126,256
    Find assessor info on the county website

    Neighborhood: 30068

    Nearby schools

    GreatSchools rating
    Get a cash offer in 3 minutes
    Find out how much your home could sell for in as little as 3 minutes with a no-obligation cash offer.
    Estimated market value
    $1,030,500
    Get a cash offer in 3 minutes
    Find out how much your home could sell for in as little as 3 minutes with a no-obligation cash offer.
    Estimated market value
    $1,030,500