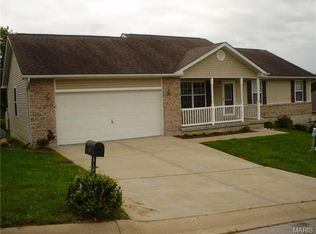
Home Sweet Home! This 3-bedroom, 3-bath walk-out ranch home has so much to offer. The main level features an open-concept layout with a spacious living room with vaulted ceilings, a bright dining area with atrium doors, and neutral fresh paint. The kitchen includes a decorative back splash, a large pantry and a new dishwasher in 2023. Additional updates on the main floor include newer luxury vinyl plank flooring, updated light fixtures, panel doors and trim. Downstairs, the finished lower level adds even more living space with a comfortable family room, a versatile rec/bonus area, a full bath with a jetted tub and a large laundry room. Enjoy the outdoors in your backyard, which includes both a deck and a patio—ideal for relaxing, grilling, or entertaining or pass the time sitting on your front porch. The HVAC was replaced in July of 2025. Plenty of room for your cars or trucks here with and oversized garage with additional storage. The home is very well maintained and ready for a new owner!
Closed
Listed by: Coldwell Banker Premier Group • Carol S Haddox • Contact: 314-541-2566
Bought with: Coldwell Banker Realty - Gundaker
Price Unknown
860 Country View Ln, Marthasville, MO 63357
3beds
2,050sqft
Single Family Residence
Built in 2000
10,802 Square Feet Lot
$275,200 Zestimate®
$--/sqft
$2,743 Estimated rent
Home value
$275,200
$250,000 - $303,000
$2,743/mo
Zestimate® history
Owner options
List your home for rent
$2,743/mo
Rent Zestimate®
Find your next renter with Zillow Rental Manager. Plus, with online applications, you can quickly screen prospective tenants – for free.
$2,743/mo
Rent Zestimate®
Refinance and save
Refinancing to a lower rate could help reduce your monthly payments and save thousands over the life of the loan.
Explore your selling options
Work with a Zillow partner agent
Leverage their expertise and Zillow's premium Showcase listings to get your home seen by more buyers.
Get startedList with your own agent
Get your home in front of millions of buyers by listing it on Zillow.
Learn how to do itSell it yourself
Take full control of how buyers see your home on Zillow by listing For Sale by Owner (FSBO).
List your homeWhat's special
Front porchNeutral fresh paintUpdated light fixturesOpen-concept layoutNew dishwasherLarge pantryDecorative back splash
Zillow last checked:
Listing updated:
Listed by:
Carol S Haddox 314-541-2566,
Coldwell Banker Premier Group
Bought with:
Brigita Keene, 2009024617
Coldwell Banker Realty - Gundaker
Source: MARIS,MLS#: 26019066 Originating MLS: Franklin County Board of REALTORS
Originating MLS: Franklin County Board of REALTORSFacts & features
Interior
Bedrooms & bathrooms
- Bedrooms: 3
- Bathrooms: 3
- Full bathrooms: 3
- Main level bathrooms: 2
- Main level bedrooms: 3
Primary bedroom
- Features: Floor Covering: Carpeting
- Level: Main
Bedroom 2
- Features: Floor Covering: Carpeting
- Level: Main
Bedroom 3
- Features: Floor Covering: Carpeting
- Level: Main
Bonus room
- Features: Floor Covering: Carpeting
- Level: Lower
Dining room
- Features: Floor Covering: Luxury Vinyl Plank
- Level: Main
Family room
- Features: Floor Covering: Luxury Vinyl Plank
- Level: Main
Kitchen
- Features: Floor Covering: Luxury Vinyl Plank
- Level: Main
Laundry
- Features: Floor Covering: Vinyl
- Level: Lower
Recreation room
- Features: Floor Covering: Carpeting
- Level: Lower
Heating
- Electric, Forced Air
Cooling
- Ceiling Fan(s), Central Air, Electric
Appliances
- Included: Dishwasher, Microwave, Electric Range, Refrigerator, Electric Water Heater, Water Softener
Features
- Ceiling Fan(s), Open Floorplan, Pantry, Vaulted Ceiling(s)
- Flooring: Carpet, Luxury Vinyl
- Doors: Atrium Door(s), Panel Door(s), Storm Door(s)
- Windows: Blinds, Insulated Windows, Tilt-In Windows
- Basement: Concrete,Partially Finished,Full,Storage Space,Walk-Out Access
- Has fireplace: No
- Fireplace features: None
Interior area
- Total structure area: 2,050
- Total interior livable area: 2,050 sqft
- Finished area above ground: 1,300
- Finished area below ground: 750
Property
Parking
- Total spaces: 2
- Parking features: Garage - Attached
- Attached garage spaces: 2
Features
- Levels: One
- Patio & porch: Deck, Front Porch, Patio
- Pool features: None
Lot
- Size: 10,802 Square Feet
- Features: Back Yard, Front Yard, Gentle Sloping, Landscaped, Level
Details
- Parcel number: 1229.0202001.015.000
- Special conditions: Standard
Construction
Type & style
- Home type: SingleFamily
- Architectural style: Ranch
- Property subtype: Single Family Residence
- Attached to another structure: Yes
Materials
- Vinyl Siding
- Roof: Architectural Shingle
Condition
- Year built: 2000
Utilities & green energy
- Electric: 220 Volts, Ameren
- Sewer: Public Sewer
- Water: Public
- Utilities for property: Cable Available, Electricity Connected, Sewer Connected, Water Connected
Community & HOA
Community
- Subdivision: Northridge Estates
HOA
- Has HOA: No
Location
- Region: Marthasville
Financial & listing details
- Tax assessed value: $132,138
- Annual tax amount: $1,870
- Date on market: 4/16/2026
- Cumulative days on market: 43 days
- Listing terms: Cash,Conventional,FHA,USDA Loan,VA Loan
- Ownership: Private
- Electric utility on property: Yes
Price history
| Date | Event | Price |
|---|---|---|
| 5/29/2026 | Sold | -- |
Source:  MARIS #26019066 Report a problem MARIS #26019066 Report a problem | ||
| 5/29/2026 | Pending sale | $267,000$130/sqft |
Source: MARIS #26019066 Report a problem | ||
| 4/18/2026 | Contingent | $267,000$130/sqft |
Source: MARIS #26019066 Report a problem | ||
| 4/17/2026 | Listed for sale | $267,000$130/sqft |
Source: MARIS #26019066 Report a problem | ||
Public tax history
| Year | Property taxes | Tax assessment |
|---|---|---|
| 2024 | $1,712 -0.6% | $25,106 |
| 2023 | $1,722 +7.5% | $25,106 +8% |
| 2022 | $1,602 | $23,247 |
| 2021 | -- | $23,247 |
| 2020 | -- | $23,247 |
| 2019 | -- | $23,247 |
| 2017 | -- | $23,247 |
| 2016 | -- | $23,247 |
| 2015 | -- | $23,247 |
Find assessor info on the county website
Neighborhood: 63357
Nearby homes
- $305,400-- bd-- ba-- sqft858 Country View Ln, Marthasville, MO 63357Off Market

- $314,200-- bd-- ba-- sqft862 Country View Ln, Marthasville, MO 63357Off Market
- $370,900-- bd-- ba-- sqft867 Country View Ln #869, Marthasville, MO 63357Off Market
- $268,4003 bd2 ba1.1k sqft811 Grand Ave, Marthasville, MO 63357Off Market
- $296,900-- bd-- ba-- sqft809 Grand Ave, Marthasville, MO 63357Off Market
- $--2 bd2 ba1.1k sqft869 Country View Ln, Marthasville, MO 63357Off Market
- $297,700-- bd-- ba-- sqft813 Grand Ave, Marthasville, MO 63357Off Market
- $295,600-- bd-- ba-- sqft856 Country View Ln, Marthasville, MO 63357Off Market
Nearby schools
GreatSchools rating
- 7/10Marthasville Elementary SchoolGrades: K-6Distance: 0.5 mi
- 6/10Washington Middle SchoolGrades: 7-8Distance: 6.5 mi
- 7/10Washington High SchoolGrades: 9-12Distance: 6.5 mi
Schools provided by the listing agent
- Elementary: Marthasville Elem.
- Middle: Washington Middle
- High: Washington High
Source: MARIS. This data may not be complete. We recommend contacting the local school district to confirm school assignments for this home.
- Missouri
- Warren County
- Marthasville
- 63357
- 860 Country View Ln
Nearby cities
Nearby zip codes
Other Marthasville Topics
