Located in the highly desired High Point Estates, this is a new build on a 1 acre lot. Home has 4 bedrooms plus an office or library. The upstairs bedroom could double as a bonus room with its attached full bath. Stunning upgrades include engineered hardwood flooring, quartz counters, farmhouse sink & stainless steel appliances including an impressive 6 burner stove with double oven. Off the kitchen you have a large butlers pantry with room for all your goodies. The laundry room has a sink, direct access to the mud room as well as the an access to master suite closet. The master en-suite bath has double vanity, spacious closet with built-ins, cast iron pedestal tub & a walk-in frameless glass shower. This open concept floor plan home is perfect for entertaining with the gorgeous stone fireplace mirroring the kitchen with large island. High Point estates has a fishing pond & private golf cart path with convenient direct access to the adjacent Sulphur Springs Country Club golf course.
Sold
Price Unknown
860 County Road 3648 Ct, Sulphur Springs, TX 75482
4beds
2,709sqft
Single Family Residence
Built in 2023
1 Acres Lot
$561,000 Zestimate®
$--/sqft
$3,034 Estimated rent
Home value
$561,000
$494,000 - $640,000
$3,034/mo
Zestimate® history
Owner options
List your home for rent
$3,034/mo
Rent Zestimate®
Find your next renter with Zillow Rental Manager. Plus, with online applications, you can quickly screen prospective tenants – for free.
$3,034/mo
Rent Zestimate®
Refinance and save
Refinancing to a lower rate could help reduce your monthly payments and save thousands over the life of the loan.
Explore your selling options
Work with a Zillow partner agent
Leverage their expertise and Zillow's premium Showcase listings to get your home seen by more buyers.
Get startedList with your own agent
Get your home in front of millions of buyers by listing it on Zillow.
Learn how to do itSell it yourself
Take full control of how buyers see your home on Zillow by listing For Sale by Owner (FSBO).
List your homeWhat's special
Zillow last checked:
Listing updated:
Listed by:
Tamara Clark 0634867 903-953-3675,
Promised Land Group, LLC 903-953-3675
Bought with:
Morris Weston
HomeSmart Stars
Source: NTREIS,MLS#: 20288228
Facts & features
Interior
Bedrooms & bathrooms
- Bedrooms: 4
- Bathrooms: 4
- Full bathrooms: 3
- 1/2 bathrooms: 1
Primary bedroom
- Level: First
- Dimensions: 17 x 15
Bedroom
- Level: First
- Dimensions: 12 x 13
Bedroom
- Level: First
- Dimensions: 13 x 12
Bonus room
- Level: Second
- Dimensions: 17 x 16
Breakfast room nook
- Level: First
- Dimensions: 13 x 12
Kitchen
- Level: First
- Dimensions: 12 x 15
Laundry
- Level: First
- Dimensions: 12 x 6
Living room
- Features: Fireplace
- Level: First
- Dimensions: 18 x 15
Office
- Level: First
- Dimensions: 14 x 14
Heating
- Central, Electric
Cooling
- Central Air
Appliances
- Included: Dishwasher, Gas Oven, Gas Range, Microwave
Features
- Chandelier, Cathedral Ceiling(s), Decorative/Designer Lighting Fixtures, Double Vanity, Eat-in Kitchen, Kitchen Island, Open Floorplan, Pantry, Vaulted Ceiling(s), Walk-In Closet(s)
- Flooring: Carpet, Tile, Wood
- Has basement: No
- Number of fireplaces: 1
- Fireplace features: Living Room, Stone
Interior area
- Total interior livable area: 2,709 sqft
Property
Parking
- Total spaces: 2
- Parking features: Concrete, Driveway, Garage, Garage Door Opener, Garage Faces Side
- Attached garage spaces: 2
- Has uncovered spaces: Yes
Features
- Levels: Two
- Stories: 2
- Patio & porch: Rear Porch, Covered, Front Porch
- Exterior features: Rain Gutters
- Fencing: None
Lot
- Size: 1 Acres
- Features: Subdivision
Details
- Parcel number: R000029380
Construction
Type & style
- Home type: SingleFamily
- Architectural style: Traditional,Detached
- Property subtype: Single Family Residence
Materials
- Rock, Stone, Wood Siding
- Foundation: Slab
- Roof: Composition
Condition
- New construction: Yes
- Year built: 2023
Utilities & green energy
- Sewer: Aerobic Septic
- Utilities for property: Septic Available
Community & HOA
Community
- Features: Fishing, Lake, Other
- Subdivision: 7358
HOA
- Has HOA: No
Location
- Region: Sulphur Springs
Financial & listing details
- Date on market: 3/28/2023
- Cumulative days on market: 15 days
- Listing terms: Cash,Conventional
Price history
| Date | Event | Price |
|---|---|---|
| 8/15/2023 | Sold | -- |
Source: NTREIS #20288228 Report a problem | ||
| 4/24/2023 | Pending sale | $639,900$236/sqft |
Source: NTREIS #20288228 Report a problem | ||
| 4/12/2023 | Contingent | $639,900$236/sqft |
Source: NTREIS #20288228 Report a problem | ||
| 3/28/2023 | Listed for sale | $639,900$236/sqft |
Source: NTREIS #20288228 Report a problem | ||
Public tax history
Tax history is unavailable.
Neighborhood: 75482
Nearby homes
- $75,0001 Acres0 High Point Cir, Sulphur Springs, TX 75482Lot/Land

- $--1.1 Acres146 Jake Ln, Sulphur Springs, TX 75482Sold
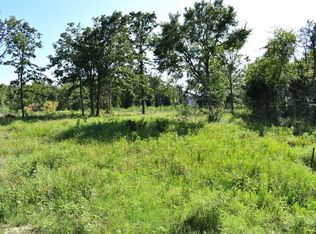
- $--1 AcresLOT One High Point, Sulphur Springs, TX 75482Off Market
- $--1.01 AcresHigh Point Circle County Rd, Sulphur Springs, TX 75482Off Market

- $75,0001 Acres5 High Point Ests, Sulphur Springs, TX 75482Lot/Land
- $536,300-- bd-- ba2k sqft300 County Road 3648, Sulphur Springs, TX 75482Off Market
- $714,100-- bd-- ba2.8k sqft20 Kaden Ln, Sulphur Springs, TX 75482Off Market
- $84,9001 Acres10 Jake Ln, Sulphur Springs, TX 75482Lot/Land
Nearby schools
GreatSchools rating
- 7/10Bowie Elementary SchoolGrades: K-3Distance: 4.2 mi
- 5/10Sulphur Springs Middle SchoolGrades: 6-8Distance: 6.4 mi
- 4/10Sulphur Springs High SchoolGrades: 9-12Distance: 5.5 mi
Schools provided by the listing agent
- Elementary: Sulphurspr
- Middle: Sulphurspr
- High: Sulphurspr
- District: Sulphur Springs ISD
Source: NTREIS. This data may not be complete. We recommend contacting the local school district to confirm school assignments for this home.
Get a cash offer in 3 minutes
Find out how much your home could sell for in as little as 3 minutes with a no-obligation cash offer.
Estimated market value
$561,000
Get a cash offer in 3 minutes
Find out how much your home could sell for in as little as 3 minutes with a no-obligation cash offer.
Estimated market value
$561,000
- Texas
- Hopkins County
- Sulphur Springs
- 75482
- 860 County Road 3648 Ct
Nearby cities
Nearby zip codes
Other Sulphur Springs Topics
