Skip main navigation
Off market
  • $416,500

    860 Crepe Myrtle Cir, Apopka, FL 32712

    3beds
    2,011sqft
    Single Family Residence
    Built in 1992
    0.28 Acres Lot
    $416,500 Zestimate®
    $207/sqft
    $2,366 Estimated rent

    Home value

    $416,500

    $396,000 - $437,000

    $2,366/mo

    Zestimate® history
    Loading
    Loading...

    Owner options

    List your home for rent

    $2,366/mo

    Rent Zestimate®

    Find your next renter with Zillow Rental Manager. Plus, with online applications, you can quickly screen prospective tenants – for free.

    Learn more

    $2,366/mo

    Rent Zestimate®

    Refinance and save

    $3,127/mo

    Est. payment

    Refinancing to a lower rate could help reduce your monthly payments and save thousands over the life of the loan.

    See today's rates

    $3,127/mo

    Est. payment

    Explore your selling options

    Work with a Zillow partner agent

    Leverage their expertise and Zillow's premium Showcase listings to get your home seen by more buyers.

    Get started

    List with your own agent

    Get your home in front of millions of buyers by listing it on Zillow.

    Learn how to do it

    Sell it yourself

    Take full control of how buyers see your home on Zillow by listing For Sale by Owner (FSBO).

    List your home

    What's special

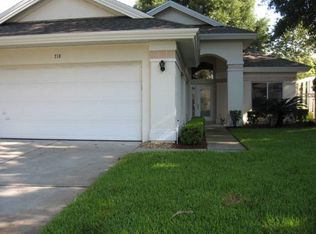
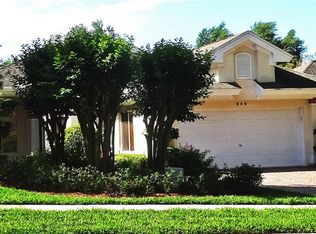
    Largest floor plan on corner lot with mature trees in this quiet single family home subdivision called The Courtyards located in the beautiful country club community of Errol Estate. Home has been remodeled top to bottom by a professional Interior Decorator. Pull into the driveway with custom brick paver driveway and walkways and into your spacious customized 2-car garage. Enter by being greeted with 16 foot ceilings with windows above windows covered in custom wood shutters and custom wood blinds throughout. House has pecan hardwood floors in family room, dining room, hallways and in the 3 bedrooms. Tile floors in kitchen and the two baths, and on the large back screened-in patio (no carpet!). All rooms have 6-panel doors. 16 foot high ceilings in dining and family room with fireplace. Master bedroom has 6-panel double doors leading to 14 foot high ceilings. In the master is a sitting area with glass sliding doors leading to the outdoor large screened patio with privacy blinds. His and her closets lead to the 5 piece master bath retreat with 14' high ceilings, roman tub, over sized shower, linen closet, double vanities, designer lighting, custom mirrors, vessel sinks and faucets, and granite counter top with makeup seating area. Second full bath also has updated lighting, designer mirror, vessel sink and faucet, along with quartz counter top and inside linen closet. Kitchen has all stainless steel appliances, kitchen island and quartz counter tops with separate kitchen nook area and separate dining room. Third bedroom has double doors and is located in the front entrance of the home, which would be perfect as a home office. New refrigerator 2018. New HVAC 2020 with 10 year warranty. New garage door opener with code. Termite bonded. Alarm system. All lawn care, cable TV and high speed Internet is taken care of in low $150/month HOA Fee - maintenance-free living. Designer, high end touches and finishes throughout! A must see.

    This property is off market, which means it's not currently listed for sale or rent on Zillow. This may be different from what's available on other websites or public sources.
    Originating MLS: Orlando Regional

    Facts & features

    Interior

    Bedrooms & bathrooms
    • Bedrooms: 3
    • Bathrooms: 2
    • Full bathrooms: 2
    Heating
    • Forced air, Electric
    Cooling
    • Central
    Appliances
    • Included: Dishwasher, Dryer, Garbage disposal, Microwave, Range / Oven, Refrigerator, Washer
    • Laundry: Laundry Room
    Features
    • Ceiling Fans(s), Eating Space In Kitchen, High Ceiling(s), Stone Counters, Walk-In Closet(s), Living Room/Dining Room Combo, Window Treatments
    • Flooring: Tile, Hardwood
    • Windows: Blinds, Shutters
    • Has fireplace: Yes
    • Fireplace features: Family Room
    Interior area
    • Structure area source: Public Records
    • Total interior livable area: 2,011 sqft

    Property

    Parking
    • Total spaces: 2
    • Parking features: Garage - Attached
    Features
    • Levels: One
    • Patio & porch: Screened, Covered
    Lot
    • Size: 0.28 Acres
    • Features: In City Limits, Oversized Lot, Street Paved, Corner Lot, Irregular Lot, Near Golf Course
    • Residential vegetation: Mature Landscaping, Trees/Landscaped, Oak Trees
    Details
    • Parcel number: 282105183500400
    • Zoning: R-3

    Construction

    Type & style
    • Home type: SingleFamily
    • Property subtype: Single Family Residence
    Materials
    • masonry
    • Roof: Shake / Shingle
    Condition
    • Year built: 1992

    Utilities & green energy

    • Sewer: Public Sewer
    • Water: Public
    • Utilities for property: Electricity Connected, Phone Available, Sewer Connected, Cable Available, Public, Street Lights, Underground Utilities, Water Connected

    Community & HOA

    Community
    • Security: Smoke Detector(s), Security System, Security System Owned
    • Subdivision: COURTYARDS & COACH HOMES
    HOA
    • Has HOA: Yes
    • Services included: Maintenance Grounds, Cable TV, Internet
    • HOA fee: $150 monthly
    Location
    • Region: Apopka

    Financial & listing details

    • Price per square foot: $207/sqft
    • Tax assessed value: $331,172
    • Annual tax amount: $5,293
    • Ownership: Fee Simple

    Price history

    DateEventPrice
    5/11/2021Listing removed--
    Source: Stellar MLS #O5908407 Report a problem
    1/26/2021Sold$305,000+1.7%$152/sqft
    Source: Public Record Report a problem
    12/8/2020Pending sale$299,900$149/sqft
    Source: Stellar MLS #O5908407 Report a problem
    11/28/2020Listed for sale$299,900+84%$149/sqft
    Source: OLD SOUTHERN REALTY INC #O5908407 Report a problem
    6/10/2002Sold$163,000$81/sqft
    Source: Public Record Report a problem

    Public tax history

    YearProperty taxesTax assessment
    2024$5,293 +11.8%$319,050 +10%
    2023$4,735 +14%$290,045 +10%
    2022$4,153 +11.9%$263,677 +14.1%
    2021$3,711 +105.5%$231,077 +54.6%
    2020$1,806 +2.7%$149,476 +2.3%
    2019$1,760 +1.2%$146,115 +1.9%
    2018$1,739 $143,391 -28.1%
    2017$1,739 +2.9%$199,420 +15.9%
    2016$1,690 +0.4%$171,993 +5.5%
    2015$1,682 +0.1%$163,069 +16.2%
    2014$1,681 +1.8%$140,300 +4.1%
    2013$1,651 +1.3%$134,815 +1.3%
    2012$1,630 +3.7%$133,119 +4.4%
    2011$1,571 -19.9%$127,454 -17.6%
    2010$1,962 $154,589 -12.2%
    2009-- $176,097 -22%
    2008$3,613 +1%$225,776 -1.3%
    2007$3,577 +11.4%$228,864 +22%
    2006$3,212 +16.6%$187,596 +20.8%
    2005$2,755 +2.4%$155,295 +1.1%
    2004$2,692 -0.8%$153,587 +1.1%
    2003$2,715 +35.5%$151,854 +3.6%
    2002$2,003 -1.1%$146,556 +6.8%
    2001$2,026 +2.8%$137,270 +3.7%
    2000$1,971 $132,316
    Find assessor info on the county website

    Neighborhood: 32712

    Nearby schools

    GreatSchools rating
    Schools provided by the listing agent
    • Elementary: Apopka Elem
    • Middle: Wolf Lake Middle
    • High: Apopka High

    Source: The MLS. This data may not be complete. We recommend contacting the local school district to confirm school assignments for this home.

    Get a cash offer in 3 minutes
    Find out how much your home could sell for in as little as 3 minutes with a no-obligation cash offer.
    Estimated market value
    $416,500
    Get a cash offer in 3 minutes
    Find out how much your home could sell for in as little as 3 minutes with a no-obligation cash offer.
    Estimated market value
    $416,500