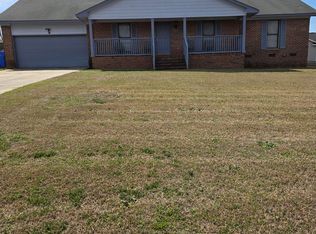
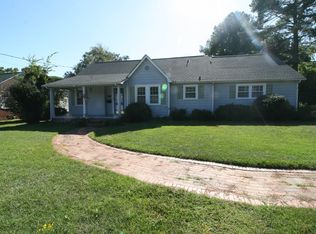
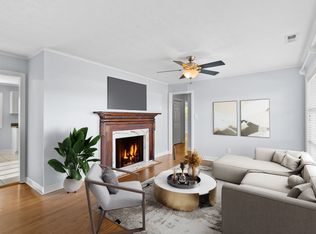
Welcome to **860 Danish Dr., Fayetteville, NC 28303** a beautifully updated home offering space, comfort, and an unbeatable location! This unique floor plan features **three primary suites
with each bedroom offering its own private full bathroom, making it ideal for families, roommates, guests, or multi-generational living. The home has been thoughtfully refreshed with **brand-new granite countertops** in the kitchen and all bathrooms, a **freshly tiled kitchen backsplash
and **luxury vinyl plank flooring and carpet throughout
creating a modern, move-in-ready feel. Step outside to enjoy the **fully fenced backyard
perfect for entertaining, pets, or relaxing in your own private outdoor space. Conveniently located just minutes from **Fort Bragg
shopping, dining, and everything Fayetteville has to offer, this home combines stylish updates with everyday convenience. . OWNER IS OPEN TO DOING RENT TO OWN OR LEASE WITH OPTION TO PURCHASE WITH A MINIMUM DOWN PAYMENT OF $10,000. TOTAL PRICE IS $190,000 AND A CREDIT OF $250 OF EACH MONTHLY PAYMENT WILL COUNT TOWARD THE BALANCE.
Renter is responsible for all utilities.
Townhouse for rent
Accepts Zillow applications
$1,600/moFees may apply
860 Danish Dr, Fayetteville, NC 28303
3beds
1,374sqft
Price may not include required fees and charges. Price shown reflects the lease term provided. Learn more|
Townhouse
Available now
Small dogs OK
Air conditioner, central air
Hookups laundry
Off street parking
Central, forced air
What's special
- 1 day |
- -- |
- -- |
Zillow last checked:
Listing updated:
Travel times
Facts & features
Interior
Bedrooms & bathrooms
- Bedrooms: 3
- Bathrooms: 3
- Full bathrooms: 3
Heating
- Central, Forced Air
Cooling
- Air Conditioner, Central Air
Appliances
- Included: Dishwasher, Oven, Refrigerator
- Laundry: Hookups
Interior area
- Total interior livable area: 1,374 sqft
Video & virtual tour
Property
Parking
- Parking features: Off Street
- Details: Contact manager
Details
- Parcel number: 9499932541
Construction
Type & style
- Home type: Townhouse
- Property subtype: Townhouse
Building
Management
- Pets allowed: Yes
Community & HOA
HOA
- Amenities included: Parking
Location
- Region: Fayetteville
Financial & listing details
- Lease term: 1 Year
Nearby apartments for rent
Price history
| Date | Event | Price |
|---|---|---|
| 8/10/2026 | Listing removed | $190,000$138/sqft |
Source:  LPRMLS #765758 Report a problem LPRMLS #765758 Report a problem | ||
| 8/10/2026 | Listed for rent | $1,600$1/sqft |
Source: Zillow Rentals Report a problem | ||
| 8/7/2026 | Price change | $190,000-2.8%$138/sqft |
Source: LPRMLS #765758 Report a problem | ||
| 7/27/2026 | Price change | $195,500-2.2%$142/sqft |
Source: LPRMLS #765758 Report a problem | ||
| 7/10/2026 | Listed for sale | $199,800+104.9%$145/sqft |
Source: LPRMLS #765758 Report a problem | ||
| 5/23/2024 | Sold | $97,500+23.4%$71/sqft |
Source: Public Record Report a problem | ||
| 5/6/2015 | Listing removed | $79,000$57/sqft |
Source: EXIT REALTY 1ST CLASS #1 #424616 Report a problem | ||
| 5/14/2014 | Listed for sale | $79,000$57/sqft |
Source: Exit Realty 1St Class #1 #424616 Report a problem | ||
| 7/25/2008 | Sold | $79,000+35%$57/sqft |
Source: Public Record Report a problem | ||
| 11/10/1999 | Sold | $58,509$43/sqft |
Source: Public Record Report a problem | ||
Neighborhood: Four Seasons
Nearby schools
GreatSchools rating
- 6/10Benjamin J Martin Elementary SchoolGrades: PK-5Distance: 1 mi
- 5/10Westover MiddleGrades: 6-8Distance: 1.7 mi
- 2/10Westover HighGrades: 9-12Distance: 1.7 mi