Beautiful new construction 3 bed, 2 bath ranch nestled in Parkview at Hanger Farms. This home features an open design with a large dining and living area, granite countertops, and stylish black cabinetry. The split bedroom plan offers privacy with a spacious primary suite that includes a walk-in closet and full bath with a walk-in shower. Two additional generous-sized bedrooms and a full bath are located on the opposite side. Spacious Laundry room with access from Primary, cabinetry, and drop zone. Enjoy the covered patio, flat lawn, and low-maintenance living with. Prime location close to Richmond Centre, I75, Downtown, the new sports park and more!
Sold for $306,900
$306,900
860 Denali Dr, Richmond, KY 40475
3beds
1,500sqft
Single Family Residence
Built in 2025
8,712 Square Feet Lot
$303,300 Zestimate®
$205/sqft
$1,868 Estimated rent
Home value
$303,300
$258,000 - $358,000
$1,868/mo
Zestimate® history
Owner options
List your home for rent
$1,868/mo
Rent Zestimate®
Find your next renter with Zillow Rental Manager. Plus, with online applications, you can quickly screen prospective tenants – for free.
$1,868/mo
Rent Zestimate®
Refinance and save
$1,898/mo
Est. payment
Refinancing to a lower rate could help reduce your monthly payments and save thousands over the life of the loan.
$1,898/mo
Est. payment
Explore your selling options
Work with a Zillow partner agent
Leverage their expertise and Zillow's premium Showcase listings to get your home seen by more buyers.
Get startedList with your own agent
Get your home in front of millions of buyers by listing it on Zillow.
Learn how to do itSell it yourself
Take full control of how buyers see your home on Zillow by listing For Sale by Owner (FSBO).
List your homeWhat's special
Generous-sized bedroomsStylish black cabinetryCovered patioFlat lawnSpacious laundry roomSplit bedroom planOpen design
Zillow last checked:
Listing updated:
Listed by:
Kim Caywood 859-979-1508,
The Real Estate Co.,
Joshua T Barrett,
The Real Estate Co.
Bought with:
Terri L McGraw, 200533
FC Tucker Bluegrass
Source: Imagine MLS,MLS#: 25007288
Facts & features
Interior
Bedrooms & bathrooms
- Bedrooms: 3
- Bathrooms: 2
- Full bathrooms: 2
Primary bedroom
- Level: First
Bedroom 1
- Level: First
Bedroom 2
- Level: First
Bathroom 1
- Description: Full Bath
- Level: First
Bathroom 2
- Description: Full Bath
- Level: First
Dining room
- Level: First
Kitchen
- Level: First
Living room
- Level: First
Utility room
- Level: First
Heating
- Electric, Heat Pump
Cooling
- Electric, Heat Pump
Appliances
- Included: Dishwasher, Microwave, Refrigerator, Range
- Laundry: Electric Dryer Hookup, Main Level, Washer Hookup
Features
- Breakfast Bar, Master Downstairs, Walk-In Closet(s), Ceiling Fan(s)
- Flooring: Tile, Wood
- Windows: Insulated Windows, Blinds
- Has basement: No
Interior area
- Total structure area: 1,500
- Total interior livable area: 1,500 sqft
- Finished area above ground: 1,500
- Finished area below ground: 0
Property
Parking
- Parking features: Attached Garage, Driveway, Garage Door Opener, Garage Faces Front
- Has garage: Yes
- Has uncovered spaces: Yes
Features
- Levels: One
- Has view: Yes
- View description: Neighborhood
Lot
- Size: 8,712 Square Feet
Details
- Parcel number: 004100210093
Construction
Type & style
- Home type: SingleFamily
- Architectural style: Ranch
- Property subtype: Single Family Residence
Materials
- Brick Veneer, Vinyl Siding
- Foundation: Slab
- Roof: Dimensional Style
Condition
- New Construction
- New construction: Yes
- Year built: 2025
Utilities & green energy
- Sewer: Public Sewer
- Water: Public
Community & HOA
Community
- Subdivision: Parkview at Hanger Farm
Location
- Region: Richmond
Financial & listing details
- Price per square foot: $205/sqft
- Date on market: 6/25/2025
Price history
| Date | Event | Price |
|---|---|---|
| 8/15/2025 | Sold | $306,900$205/sqft |
Source:  Imagine MLS #25007288 Report a problem Imagine MLS #25007288 Report a problem | ||
| 7/14/2025 | Pending sale | $306,900$205/sqft |
Source: Imagine MLS #25007288 Report a problem | ||
| 6/25/2025 | Listed for sale | $306,900$205/sqft |
Source: Imagine MLS #25007288 Report a problem | ||
| 6/21/2025 | Contingent | $306,900$205/sqft |
Source: Imagine MLS #25007288 Report a problem | ||
| 4/12/2025 | Listed for sale | $306,900$205/sqft |
Source: Imagine MLS #25007288 Report a problem | ||
Public tax history
Tax history is unavailable.
Neighborhood: 40475
Nearby homes
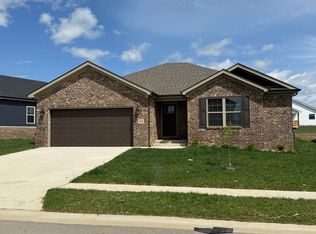
- $291,0003 bd2 ba1.4k sqft864 Denali Dr, Richmond, KY 40475Sold
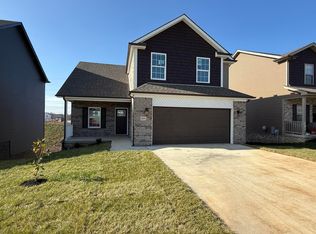
- $345,0003 bd3 ba1.5k sqft849 Denali Dr, Richmond, KY 40475Sold
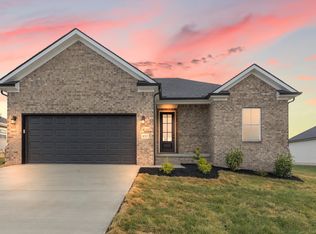
- $313,0003 bd2 ba1.5k sqft852 Denali Dr, Richmond, KY 40475Sold
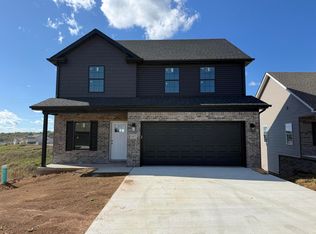
- $365,0003 bd3 ba1.9k sqft845 Denali Dr, Richmond, KY 40475Sold
- $299,9003 bd2 ba1.5k sqft872 Denali Dr, Richmond, KY 40475Sold
- $320,0003 bd2 ba1.5k sqft868 Denali Dr, Richmond, KY 40475Sold
- $355,0003 bd3 ba1.9k sqft833 Denali Dr, Richmond, KY 40475Sold
- $355,0003 bd3 ba1.9k sqft853 Denali Dr, Richmond, KY 40475Sold
Nearby schools
GreatSchools rating
- 7/10White Hall Elementary SchoolGrades: 1-5Distance: 0.8 mi
- 8/10Madison Middle SchoolGrades: 6-8Distance: 2.4 mi
- 7/10Madison Central High SchoolGrades: 9-12Distance: 2.3 mi
Schools provided by the listing agent
- Elementary: Kit Carson
- Middle: Madison Mid
- High: Madison Central
Source: Imagine MLS. This data may not be complete. We recommend contacting the local school district to confirm school assignments for this home.


Get pre-qualified for a loan
At Zillow Home Loans, we can pre-qualify you in as little as 5 minutes with no impact to your credit score.An equal housing lender. NMLS #10287.
Sell for more on Zillow
Get a Zillow Showcase℠ listing at no additional cost and you could sell for .
$303,300
2% more
+$6,066
With Zillow Showcase(estimated)
$309,366
- Kentucky
- Madison County
- Richmond
- 40475
- 860 Denali Dr
Nearby cities
Nearby zip codes
Other Richmond Topics
