Skip main navigation
Off market
  • $824,800

    860 E 55th St Floor 2, Brooklyn, NY 11234

    5beds
    2,280sqft
    MultiFamily
    Built in 1955
    -- sqft lot
    $824,800 Zestimate®
    $362/sqft
    $3,205 Estimated rent

    Home value

    $824,800

    $742,000 - $916,000

    $3,205/mo

    Zestimate® history
    Loading
    Loading...

    Owner options

    List your home for rent

    $3,205/mo

    Rent Zestimate®

    Find your next renter with Zillow Rental Manager. Plus, with online applications, you can quickly screen prospective tenants – for free.

    Learn more

    $3,205/mo

    Rent Zestimate®

    Refinance and save

    $4,922/mo

    Est. payment

    Refinancing to a lower rate could help reduce your monthly payments and save thousands over the life of the loan.

    See today's rates

    $4,922/mo

    Est. payment

    Explore your selling options

    Work with a Zillow partner agent

    Leverage their expertise and Zillow's premium Showcase listings to get your home seen by more buyers.

    Get started

    List with your own agent

    Get your home in front of millions of buyers by listing it on Zillow.

    Learn how to do it

    Sell it yourself

    Take full control of how buyers see your home on Zillow by listing For Sale by Owner (FSBO).

    List your home

    What's special

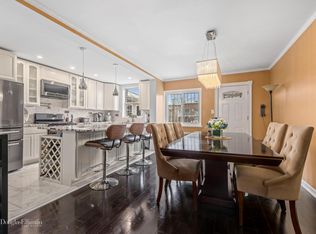
    Built in 1955, offered is a 2,280 sqft, fully renovated, 2 family brick townhome with 1-2 car parking! The owner s duplex is smart home compatible and on the lower level consists of an enormous living room, a large dining room, a massive modernized open chef s kitchen boasting plenty of cabinets, stainless steel appliances, granite countertops including a large granite center island, plus a chic powder room as well as front & rear terraces both having steps down to the ground floor. The upper floor features 3 bedrooms with a walk-in closet in the master and a remodeled full bathroom. The garden apartment sports a spacious living room, newly upgraded kitchen & bathroom and 2 sizable bedrooms. The boiler room and additional storage are outside in the rear. Updates include new roof, windows and hardwood floors. Walk to services on Glenwood Road. Get the BM2 Express Bus into the city at Ave H & East 56 Street. Other buses include the B6, B7, B103, B46, B47. Just a 15 minute drive to JFK.

    This property is off market, which means it's not currently listed for sale or rent on Zillow. This may be different from what's available on other websites or public sources.
    Facts & features

    Interior

    Bedrooms & bathrooms
    • Bedrooms: 5
    • Bathrooms: 3
    • Full bathrooms: 2
    • 1/2 bathrooms: 1
    Features
    • Eat-in Kitchen, Granite Counters, Powder Room, Entrance Foyer, Storage, Walk-In Closet(s), Pantry, Formal Dining Room
    Interior area
    • Total interior livable area: 2,280 sqft

    Property

    Lot
    • Size: 1,999 Square Feet
    • Features: Near Public Transit, Level

    Construction

    Type & style
    • Home type: MultiFamily
    • Architectural style: Townhouse
    Condition
    • Year built: 1955

    Utilities & green energy

    • Sewer: Public Sewer
    • Water: Public

    Community & HOA

    Community
    • Security: Security System
    Location
    • Region: Brooklyn

    Financial & listing details

    • Price per square foot: $362/sqft
    • Tenant pays: Electricity, Cooking Gas

    Price history

    DateEventPrice
    12/30/2020Listing removed--
    Source: OneKey® MLS as distributed by MLS GRID Report a problem
    12/29/2020Listed for sale$899,000$394/sqft
    Source: Douglas Elliman Real Estate #H6088376 Report a problem

    Public tax history

    Tax history is unavailable.

    Neighborhood: East Flatbush

    Nearby schools

    GreatSchools rating
    Schools provided by the listing agent
    • Middle: Middle School For Art And Philosophy
    • High: High School For Medical Professions
    • District: Brooklyn 18

    Source: The MLS. This data may not be complete. We recommend contacting the local school district to confirm school assignments for this home.