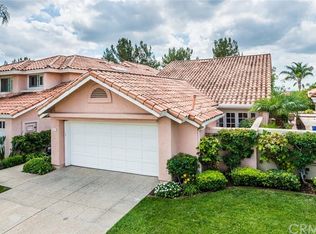
Welcome to this wonderful home in Brea Village nestled in a cul de sac surrounded by trees. Very seldom do these homes come to the market so now is the time to snatch this up! Beautiful stucco facade with Spanish tile roofs and gated entry to the front of the home. As you step into the entry you feel warmth and relaxation. Looking into your spacious living room with vaulted ceilings, plantation shutters and sliding glass door going out to the patio with interlocking pavers you know you've found the right place! The dining room is adjoining the family room and are anchored by a cozy fireplace. Lots of light oak cabinets and white quartzite counters make the kitchen feel very roomy, and there is a breakfast counter to enjoy a quick meal. Your updated appliances will include a new 36" Thermador cooktop with slow cooking capability, a 36" Zephyr under cabinet with 6 speed vent setting, Whirlpool self cleaning oven with wifi capability a Bosch dishwasher and the seller is leaving a side by side top door and bottom freezer refrigerator. A very exciting and new edition to the home is the elevator which carries people and heavy items from the kitchen nook are up to the primary bedroom! So, skip the stairs and take the elevator! This great layout offers 2 living spaces, a dining area and access to the backyard through sliding glass doors and a downstairs guest bath with bidet. Upstairs, you'll find a very spacious primary bedroom with a nook for TV, reading or exercise and a primary bath with a separate shower and tub. All hard surface floors, dual pane windows and 2 more bedrooms share a hall bath with a tub. This lovely Brea home is just a couple blocks from the Theatre, Brea mall, restaurants and top rated schools.
For sale
Listed by: Circa Properties, Inc. • Elizabeth Oliverio • Contact: 714-349-5625
$1,049,000
860 E Chisholm Ct, Brea, CA 92821
3beds
1,807sqft
Single Family Residence
Built in 1987
4,000 Square Feet Lot
$1,092,400 Zestimate®
$581/sqft
$372/mo HOA
What's special
- 13 days |
- 1,175 |
- 34 |
Zillow last checked:
Listing updated:
Listed by:
Elizabeth Oliverio DRE #01447129 714-349-5625,
Circa Properties, Inc.
Source: CRMLS,MLS#: PW26124759
Originating MLS: California Regional MLS
Loading...
Facts & features
Interior
Bedrooms & bathrooms
- Bedrooms: 3
- Bathrooms: 3
- Full bathrooms: 2
- 1/2 bathrooms: 1
- Main level bathrooms: 1
Rooms
- Room types: Bedroom, Center Hall, Family Room, Kitchen, Living Room, Primary Bedroom, Office, Dining Room
Primary bedroom
- Features: Primary Suite
Bedroom
- Features: All Bedrooms Up
Bathroom
- Features: Bidet, Bathroom Exhaust Fan, Bathtub, Dual Sinks, Low Flow Plumbing Fixtures, Solid Surface Counters, Separate Shower, Tub Shower
Kitchen
- Features: Kitchen/Family Room Combo, Quartz Counters, Remodeled, Updated Kitchen
Heating
- Central, ENERGY STAR Qualified Equipment, Forced Air, Fireplace(s), Natural Gas
Cooling
- Central Air, ENERGY STAR Qualified Equipment, High Efficiency
Appliances
- Included: Built-In Range, Dishwasher, ENERGY STAR Qualified Appliances, Electric Oven, Disposal, Gas Range, Gas Water Heater, High Efficiency Water Heater, Microwave, Refrigerator, Range Hood, Self Cleaning Oven, Vented Exhaust Fan, Water Heater, Dryer, Washer
- Laundry: Washer Hookup, Gas Dryer Hookup, In Garage
Features
- Breakfast Bar, Cathedral Ceiling(s), Separate/Formal Dining Room, Elevator, High Ceilings, Open Floorplan, Quartz Counters, Recessed Lighting, All Bedrooms Up, Primary Suite
- Flooring: Laminate, Tile, Vinyl
- Windows: Double Pane Windows, Plantation Shutters
- Has fireplace: Yes
- Fireplace features: Family Room, Gas, Gas Starter
- Common walls with other units/homes: No Common Walls
Interior area
- Total interior livable area: 1,807 sqft
Video & virtual tour
Property
Parking
- Total spaces: 2
- Parking features: Concrete, Driveway Down Slope From Street, Direct Access, Door-Single, Driveway, Garage Faces Front, Garage, Garage Door Opener
- Attached garage spaces: 2
Accessibility
- Accessibility features: Safe Emergency Egress from Home, Accessible Elevator Installed, Accessible Doors, Accessible Hallway(s)
Features
- Levels: Two
- Stories: 2
- Entry location: First floor
- Patio & porch: Concrete, None, Open, Patio
- Pool features: None
- Spa features: None
- Fencing: Good Condition,Glass,See Remarks
- Has view: Yes
- View description: City Lights
Lot
- Size: 4,000 Square Feet
- Features: 0-1 Unit/Acre, Back Yard, Cul-De-Sac, Sloped Down, Garden, Sprinklers In Rear, Landscaped, Paved, Rectangular Lot, Sprinklers Timer, Street Level, Zero Lot Line
Details
- Parcel number: 31935132
- Special conditions: Standard
Construction
Type & style
- Home type: SingleFamily
- Property subtype: Single Family Residence
Materials
- Clapboard, Drywall, Stucco
- Roof: Spanish Tile
Condition
- New construction: No
- Year built: 1987
Utilities & green energy
- Electric: Electricity - On Property, 220 Volts in Kitchen
- Sewer: Public Sewer
- Water: Public
- Utilities for property: Cable Available, Cable Connected, Electricity Connected, Natural Gas Available, Natural Gas Connected, Sewer Connected, Underground Utilities, Water Connected
Green energy
- Energy efficient items: Appliances
Community & HOA
Community
- Features: Curbs
- Security: Carbon Monoxide Detector(s), Smoke Detector(s)
- Subdivision: None
HOA
- Has HOA: Yes
- Amenities included: Maintenance Grounds
- HOA fee: $372 monthly
- HOA name: Brea Village
- HOA phone: 949-450-1515
Location
- Region: Brea
Financial & listing details
- Price per square foot: $581/sqft
- Tax assessed value: $430,702
- Annual tax amount: $5,196
- Date on market: 6/18/2026
- Cumulative days on market: 13 days
- Listing terms: Cash to New Loan,Conventional,Submit
- Inclusions: Washer/Dryer, Refrigerator, potted plants
Estimated market value
$1,092,400
$1.04M - $1.15M
$4,332/mo
Price history
| Date | Event | Price |
|---|---|---|
| 6/27/2026 | Listed for sale | $1,049,000$581/sqft |
Source: | ||
| 6/26/2026 | Pending sale | $1,049,000$581/sqft |
Source: | ||
| 6/19/2026 | Listed for sale | $1,049,000$581/sqft |
Source: | ||
Public tax history
| Year | Property taxes | Tax assessment |
|---|---|---|
| 2025 | $5,196 +5.1% | $430,702 +2% |
| 2024 | $4,942 +2.9% | $422,257 +2% |
| 2023 | $4,805 +1% | $413,978 +2% |
| 2022 | $4,756 +1.9% | $405,861 +2% |
| 2021 | $4,667 +0.7% | $397,903 +1% |
| 2020 | $4,635 | $393,823 +2% |
| 2019 | $4,635 +2.7% | $386,101 +2% |
| 2018 | $4,512 +3.5% | $378,531 +2% |
| 2017 | $4,359 | $371,109 +2% |
| 2016 | $4,359 +2% | $363,833 +1.5% |
| 2015 | $4,272 +4.5% | $358,368 +2% |
| 2014 | $4,089 | $351,349 +0.5% |
| 2013 | -- | $349,762 +2% |
| 2012 | -- | $342,904 +2% |
| 2011 | -- | $336,181 +0.8% |
| 2010 | -- | $333,669 -0.2% |
| 2009 | -- | $334,463 +2% |
| 2008 | -- | $327,905 +2% |
| 2007 | -- | $321,476 +2% |
| 2006 | -- | $315,173 +2% |
| 2005 | -- | $308,994 +2% |
| 2004 | -- | $302,936 +1.9% |
| 2003 | -- | $297,384 +2% |
| 2002 | -- | $291,553 +2% |
| 2001 | $3,060 +0.1% | $285,837 +2% |
| 2000 | $3,056 | $280,233 |
Find assessor info on the county website
Monthly payment
Est. payment$--/mo
Payment breakdown
Explore the cost of this home by adjusting the details. Changes won't be saved.All calculations are estimates and provided by Zillow, Inc. for informational purposes only. Actual amounts may vary.
HOA fees may include property taxes on listings classified as Co-Ops. Contact the listing agent and/or owner for fee details.
Mortgage interest rates are dependent on a number of factors, including credit score, down payment, and repayment length. Interest rate data provided by Zillow Group Marketplace, Inc. as of 1/1/1970 from various mortgage lenders with which we have lead or other similar arrangements; the Estimated Payment is an average of those rates.
See how much you could borrow to make a competitive offer.
Climate risks
Neighborhood: 92821
Nearby schools
GreatSchools rating
- 8/10Falcon Academy of Science and TechnologyGrades: K-6Distance: 0.3 mi
- 8/10Brea Junior High SchoolGrades: 7-8Distance: 0.8 mi
- 9/10Brea-Olinda High SchoolGrades: 9-12Distance: 0.6 mi
A local agent can set up tours, give advice and negotiate with sellers.
Local buyer's agents are ready to help
- California
- Orange County
- Brea
- 92821
- 860 E Chisholm Ct