🏡 Unbelievable BELOW APPRAISAL Dream Home Awaits! 🏡
That's right, you can own this exceptional 4-bed, 2-bath single-level oasis for LESS THAN APPRAISAL! Perfectly situated on a tranquil cul-de-sac within the highly coveted Masters at Johnson Ranch community. Spanning over 2,300 sq ft, this bungalow seamlessly blends luxury, comfort, and convenience—truly a rare find in today's market.
Key Features:
• Private Pool Paradise: Dive into your very own private pool—an exclusive luxury that's a rarity in this neighborhood. Imagine sun-soaked afternoons and serene evenings by the water, all in the privacy of your backyard.
• Spacious 3-Car Garage: Whether you have multiple vehicles, need extra storage, or desire a workshop space, the expansive 3-car garage caters to all y " Elegant Interior Details: Step inside to discover spacious 9' ceilings, rich two-tone paint, plantation shutters, and exquisite crown molding. The upgraded kitchen features granite countertops, a generous island, gas range, recessed lighting, and beautiful cabinetrya chef's dream and an entertainer's delight.
Community Highlights:
Residing in Johnson Ranch means embracing a lifestyle enriched with unparalleled amenities:
" Abundant Recreation: Over 300 acres of recreation and greenbelt space, perfect for outdoor enthusiasts.
" Resort-Style Pools: Three community pools, each equipped with relaxing spas.
" Sports Galore: Multiple tennis courts, basketball courts, and even a recently completed pickleball court await your competitive spirit.
" Parks and Playgrounds: Numerous parks featuring playgrounds, walking paths, and ramadas provide the perfect setting for gatherings and leisurely strolls.
" Community Events: A vibrant calendar of lifestyle events fosters a close-knit community atmosphere, ensuring there's always something to look forward to for both adults and children.
Safety and Serenity:
Johnson Ranch provides a safe and welcoming environment. With well-maintained common areas, residents enjoy peace of mind and a high quality of life.
Act FastThis Gem Won't Last!
Homes of this caliber, especially with your own private pool and 3-car garage, are a rare treasure in Johnson Ranch. This home is hitting the market this week, with public viewings commencing next weekend. To secure your exclusive viewing appointment, contact us immediately. Don't miss out on the opportunity to call this extraordinary house your home!
Sold for $426,500
$426,500
860 E CIERRA Circle, San Tan Valley, AZ 85143
4beds
2baths
2,338sqft
Single Family Residence
Built in 2007
8,127 Square Feet Lot
$404,400 Zestimate®
$182/sqft
$2,423 Estimated rent
Home value
$404,400
$368,000 - $445,000
$2,423/mo
Zestimate® history
Owner options
List your home for rent
$2,423/mo
Rent Zestimate®
Find your next renter with Zillow Rental Manager. Plus, with online applications, you can quickly screen prospective tenants – for free.
$2,423/mo
Rent Zestimate®
Refinance and save
$2,755/mo
Est. payment
Refinancing to a lower rate could help reduce your monthly payments and save thousands over the life of the loan.
$2,755/mo
Est. payment
Explore your selling options
Work with a Zillow partner agent
Leverage their expertise and Zillow's premium Showcase listings to get your home seen by more buyers.
Get startedList with your own agent
Get your home in front of millions of buyers by listing it on Zillow.
Learn how to do itSell it yourself
Take full control of how buyers see your home on Zillow by listing For Sale by Owner (FSBO).
List your homeWhat's special
Private poolGenerous islandRecessed lightingBeautiful cabinetryExquisite crown moldingPlantation shuttersTranquil cul-de-sac
Zillow last checked:
Listing updated:
Listed by:
Adam Dahlberg 480-220-7526,
Citiea
Bought with:
Dana Rosanne Skoczylas, SA663107000
Signature Premier Realty LLC
Source: ARMLS,MLS#: 6825475
Facts & features
Interior
Bedrooms & bathrooms
- Bedrooms: 4
- Bathrooms: 2
Heating
- Natural Gas
Cooling
- Central Air, Ceiling Fan(s)
Appliances
- Included: Water Softener Owned, Reverse Osmosis, Built-in Microwave, Dishwasher, Disposal, Gas Range, Gas Oven
- Laundry: Inside
Features
- Pantry, High Speed Internet, Granite Counters, Double Vanity, Eat-in Kitchen, Breakfast Bar, 9+ Flat Ceilings, No Interior Steps, Kitchen Island, Full Bth Master Bdrm, Separate Shwr & Tub
- Flooring: Laminate, Tile, Wood
- Windows: Solar Screens
- Has basement: No
- Has fireplace: No
Interior area
- Total structure area: 2,338
- Total interior livable area: 2,338 sqft
Property
Parking
- Total spaces: 6
- Parking features: Garage Door Opener
- Garage spaces: 3
- Uncovered spaces: 3
Features
- Stories: 1
- Patio & porch: Covered, Patio
- Has private pool: Yes
- Spa features: None
- Fencing: Block
Lot
- Size: 8,127 Square Feet
- Features: Borders Common Area, North/South Exposure, Sprinklers In Rear, Sprinklers In Front, Desert Back, Desert Front, Cul-De-Sac, Auto Timer H2O Front, Auto Timer H2O Back
Details
- Parcel number: 21076526
- Lease amount: $0
Construction
Type & style
- Home type: SingleFamily
- Architectural style: Ranch
- Property subtype: Single Family Residence
Materials
- Stucco, Wood Frame, Painted
- Roof: Tile
Condition
- Year built: 2007
Details
- Builder name: Centex
Utilities & green energy
- Sewer: Private Sewer
- Water: Pvt Water Company
Green energy
- Water conservation: Tankless Ht Wtr Heat
Community & HOA
Community
- Features: Pool, Golf, Community Spa, Community Spa Htd, Tennis Court(s), Playground, Biking/Walking Path
- Subdivision: JOHNSON RANCH UNIT 25
HOA
- Has HOA: Yes
- Services included: Maintenance Grounds
- HOA fee: $246 quarterly
- HOA name: Johnson Ranch
- HOA phone: 480-987-8073
Location
- Region: San Tan Valley
Financial & listing details
- Price per square foot: $182/sqft
- Tax assessed value: $392,812
- Annual tax amount: $1,378
- Date on market: 2/25/2025
- Cumulative days on market: 31 days
- Listing terms: Cash,Conventional,FHA,VA Loan
- Ownership: Fee Simple
Price history
| Date | Event | Price |
|---|---|---|
| 4/4/2025 | Sold | $426,500-3.1%$182/sqft |
Source:  ARMLS #6825475 Report a problem ARMLS #6825475 Report a problem | ||
| 3/28/2025 | Pending sale | $440,000$188/sqft |
Source: ARMLS #6825475 Report a problem | ||
| 3/13/2025 | Price change | $440,000-2.2%$188/sqft |
Source: ARMLS #6825475 Report a problem | ||
| 2/25/2025 | Price change | $450,000-2.2%$192/sqft |
Source: ARMLS #6825475 Report a problem | ||
| 2/8/2025 | Pending sale | $460,000$197/sqft |
Source: ARMLS #6776778 Report a problem | ||
| 12/2/2024 | Listed for sale | $460,000$197/sqft |
Source: ARMLS #6776778 Report a problem | ||
| 11/22/2024 | Pending sale | $460,000$197/sqft |
Source: ARMLS #6776778 Report a problem | ||
| 10/31/2024 | Listed for sale | $460,000+148.6%$197/sqft |
Source: ARMLS #6776778 Report a problem | ||
| 3/13/2014 | Sold | $185,000$79/sqft |
Source: Agent Provided Report a problem | ||
| 12/12/2012 | Sold | $185,000+48%$79/sqft |
Source: Public Record Report a problem | ||
| 12/10/2010 | Sold | $125,000-2.3%$53/sqft |
Source: Public Record Report a problem | ||
| 11/10/2010 | Listed for sale | $127,900-43.3%$55/sqft |
Source: Fannie Mae Report a problem | ||
| 9/13/2007 | Sold | $225,500$96/sqft |
Source: Public Record Report a problem | ||
Public tax history
| Year | Property taxes | Tax assessment |
|---|---|---|
| 2026 | $1,646 +19.4% | $39,280 +12% |
| 2025 | $1,378 -0.2% | $35,078 -7% |
| 2024 | $1,382 +1.7% | $37,711 +34.4% |
| 2023 | $1,359 -10.1% | $28,069 -14.1% |
| 2022 | $1,511 +11.1% | $32,689 +11.5% |
| 2021 | $1,360 -0.1% | $29,316 +4% |
| 2020 | $1,361 +4.5% | $28,188 +58.7% |
| 2019 | $1,303 +6.4% | $17,764 +14.9% |
| 2018 | $1,225 -1.5% | $15,465 +0.4% |
| 2017 | $1,243 -2.9% | $15,409 |
| 2016 | $1,280 +5.2% | -- |
| 2014 | $1,216 | $10,067 |
| 2013 | -- | -- |
| 2012 | -- | -- |
| 2011 | -- | $9,280 -25.5% |
| 2010 | -- | $12,464 |
| 2009 | -- | -- |
| 2008 | -- | -- |
Find assessor info on the county website
Neighborhood: 85143
Nearby homes
- $418,0004 bd2 ba2k sqft840 E Cierra Cir, San Tan Valley, AZ 85143Off Market
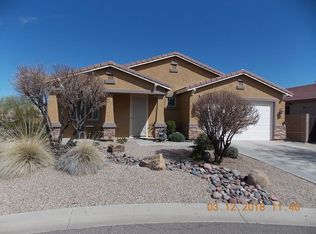
- $398,2004 bd2 ba2.3k sqft872 E Cierra Cir, San Tan Valley, AZ 85143Off Market

- $356,400-- bd-- ba1.6k sqft890 E Cierra Cir, San Tan Valley, AZ 85143Off Market

- $381,7004 bd2 ba2.3k sqft908 E Cierra Cir, San Tan Valley, AZ 85143Off Market
- $462,7005 bd2 ba3k sqft855 E Cierra Cir, San Tan Valley, AZ 85143Off Market
- $514,600-- bd-- ba3.6k sqft871 E Cierra Cir, San Tan Valley, AZ 85143Off Market
- $415,9003 bd3 ba2.7k sqft837 E Cierra Cir, San Tan Valley, AZ 85143Off Market
- $487,0005 bd4 ba3.9k sqft28081 N Welton Pl, San Tan Valley, AZ 85143Off Market
Nearby schools
GreatSchools rating
- 2/10Walker Butte K-8Grades: PK-8Distance: 0.9 mi
- 4/10San Tan Foothills High SchoolGrades: 7-12Distance: 1.3 mi
Schools provided by the listing agent
- Elementary: Walker Butte K-8
- Middle: Walker Butte K-8
- High: Poston Butte High School
- District: Florence Unified School District
Source: ARMLS. This data may not be complete. We recommend contacting the local school district to confirm school assignments for this home.
Get a cash offer in 3 minutes
Find out how much your home could sell for in as little as 3 minutes with a no-obligation cash offer.
Estimated market value
$404,400
Get a cash offer in 3 minutes
Find out how much your home could sell for in as little as 3 minutes with a no-obligation cash offer.
Estimated market value
$404,400
- Arizona
- Pinal County
- San Tan Valley
- 85143
- 860 E CIERRA Circle
Nearby cities
Nearby zip codes
Other San Tan Valley Topics
