Beautifully maintained home in the heart of San Tan Valley offering comfort, functionality, and value for both first-time homebuyers and investors alike. This move-in ready property features numerous recent upgrades throughout, including updated plumbing and fixtures, newer carpet and blinds, refreshed tile flooring, and updated exterior paint that adds to the home's clean curb appeal. The kitchen has also seen recent improvements with a newer dishwasher, while major system updates include a recently replaced gas water heater, newer AC components, and updated blower/drip pan for added peace of mind. Inside, you'll find a practical and comfortable layout designed for everyday living with bright living spaces and low-maintenance finishes throughout. Whether you're looking for your first home, a lock-and-leave lifestyle, or a solid investment opportunity, this property checks all the boxes. Conveniently located near shopping, dining, parks, schools, and commuter routes, this is a great opportunity to own a well-cared-for home in one of the Valley's growing communities.
For sale
Price cut: $5K (7/9)
$324,000
860 E DUST DEVIL Circle, San Tan Valley, AZ 85143
3beds
1,604sqft
Single Family Residence
Built in 2005
6,326 Square Feet Lot
$-- Zestimate®
$202/sqft
$86/mo HOA
What's special
- 61 days |
- 508 |
- 39 |
Zillow last checked:
Listing updated:
Listed by:
Carlos Vargas 480-678-4070,
Axen Realty, LLC,
Ariana Russ 480-745-5154,
Axen Realty, LLC
Source: ARMLS,MLS#: 7032198
Facts & features
Interior
Bedrooms & bathrooms
- Bedrooms: 3
- Bathrooms: 2
- Full bathrooms: 2
Heating
- Electric
Cooling
- Central Air, Ceiling Fan(s)
Appliances
- Included: Refrigerator, Built-in Microwave, Dishwasher, Disposal, Electric Oven, Electric Cooktop
Features
- Pantry, Eat-in Kitchen, 9+ Flat Ceilings, 3/4 Bath Master Bdrm, Laminate Counters
- Flooring: Carpet, Tile
- Windows: Screens, Double Pane Windows
- Has basement: No
- Has fireplace: No
Interior area
- Total structure area: 1,604
- Total interior livable area: 1,604 sqft
Property
Parking
- Total spaces: 4
- Parking features: Off Street, Attached, Garage Door Opener
- Attached garage spaces: 2
- Uncovered spaces: 2
Features
- Stories: 1
- Patio & porch: Covered
- Has spa: Yes
- Spa features: Heated
- Fencing: Block
Lot
- Size: 6,326 Square Feet
- Features: East/West Exposure, Sprinklers In Rear, Sprinklers In Front, Desert Back, Desert Front, Gravel/Stone Front, Gravel/Stone Back
Details
- Parcel number: 21056064
Construction
Type & style
- Home type: SingleFamily
- Architectural style: Ranch
- Property subtype: Single Family Residence
Materials
- Stucco, Wood Frame, Painted
- Foundation: Slab
- Roof: Tile
Condition
- Year built: 2005
Details
- Builder name: KB
Utilities & green energy
- Sewer: Private Sewer
- Water: Pvt Water Company
Community & HOA
Community
- Features: Pool, Golf, Community Spa, Community Spa Htd, Playground, Biking/Walking Path
- Subdivision: JOHNSON RANCH
HOA
- Has HOA: Yes
- Services included: Maintenance Grounds, Street Maint
- HOA fee: $259 quarterly
- HOA name: Johnson Ranch Commun
- HOA phone: 480-921-7500
Location
- Region: Queen Creek
Financial & listing details
- Price per square foot: $202/sqft
- Tax assessed value: $270,210
- Annual tax amount: $1,155
- Date on market: 5/25/2026
- Cumulative days on market: 59 days
- Listing terms: Cash,Conventional,FHA,VA Loan
- Ownership: Fee Simple
- Road surface type: Asphalt
Estimated market value
Not available
Estimated sales range
Not available
Not available
Price history
| Date | Event | Price |
|---|---|---|
| 7/9/2026 | Price change | $324,000-1.5%$202/sqft |
Source:  ARMLS #7032198 Report a problem ARMLS #7032198 Report a problem | ||
| 6/8/2026 | Price change | $329,000-1.8%$205/sqft |
Source: ARMLS #7032198 Report a problem | ||
| 5/25/2026 | Listed for sale | $335,000+318.8%$209/sqft |
Source: ARMLS #7032198 Report a problem | ||
| 11/8/2022 | Listing removed | -- |
Source: Zillow Rental Manager Report a problem | ||
| 10/28/2022 | Price change | $1,600-5.9%$1/sqft |
Source: Zillow Rental Manager Report a problem | ||
| 10/23/2022 | Price change | $1,700-2.9%$1/sqft |
Source: Zillow Rental Manager Report a problem | ||
| 10/21/2022 | Listed for rent | $1,750-5.4%$1/sqft |
Source: Zillow Rental Manager Report a problem | ||
| 10/1/2022 | Listing removed | -- |
Source: Zillow Rental Manager Report a problem | ||
| 9/20/2022 | Listed for rent | $1,850-7.5%$1/sqft |
Source: Zillow Rental Manager Report a problem | ||
| 3/7/2022 | Listing removed | -- |
Source: Zillow Rental Manager Report a problem | ||
| 2/22/2022 | Listed for rent | $2,000+66.7%$1/sqft |
Source: Zillow Rental Manager Report a problem | ||
| 3/24/2021 | Listing removed | -- |
Source: Owner Report a problem | ||
| 12/29/2018 | Listing removed | $1,200$1/sqft |
Source: Owner Report a problem | ||
| 11/19/2018 | Listed for rent | $1,200+14.3%$1/sqft |
Source: Owner Report a problem | ||
| 5/5/2017 | Listing removed | $1,050$1/sqft |
Source: Owner Report a problem | ||
| 4/25/2017 | Price change | $1,050-4.5%$1/sqft |
Source: Owner Report a problem | ||
| 3/22/2017 | Listed for rent | $1,100$1/sqft |
Source: Owner Report a problem | ||
| 7/23/2009 | Sold | $80,000$50/sqft |
Source: ARMLS #4196049 Report a problem | ||
Public tax history
| Year | Property taxes | Tax assessment |
|---|---|---|
| 2026 | $1,155 +1% | $27,020 +8.8% |
| 2025 | $1,145 0% | $24,826 -3.6% |
| 2024 | $1,145 +1.7% | $25,757 +30.9% |
| 2023 | $1,126 -7.7% | $19,672 -13.5% |
| 2022 | $1,221 +9.7% | $22,755 +11.4% |
| 2021 | $1,113 +0.1% | $20,432 +2.8% |
| 2020 | $1,111 +4% | $19,883 +57.9% |
| 2019 | $1,069 +5.8% | $12,589 +14.3% |
| 2018 | $1,011 +1.7% | $11,010 +0% |
| 2017 | $994 -5.8% | $11,005 |
| 2016 | $1,055 +7.8% | -- |
| 2014 | $979 | $7,012 |
| 2013 | -- | -- |
| 2012 | -- | -- |
| 2011 | -- | $6,553 -28.6% |
| 2010 | -- | $9,173 |
| 2009 | -- | -- |
| 2008 | -- | -- |
| 2007 | -- | -- |
| 2006 | -- | -- |
Find assessor info on the county website
Monthly payment
Est. payment
Payment breakdown
Explore the cost of this home by adjusting the details. Changes won't be saved.Climate risks
Neighborhood: 85143
Nearby schools
GreatSchools rating
- 3/10Circle Cross Ranch K8 SchoolGrades: K-8Distance: 3.3 mi
- 6/10Poston Butte High SchoolGrades: 7-12Distance: 1.4 mi
Schools provided by the listing agent
- Elementary: Circle Cross K8 STEM Academy
- Middle: Circle Cross K8 STEM Academy
- High: Poston Butte High School
- District: Florence Unified School District
Source: ARMLS. This data may not be complete. We recommend contacting the local school district to confirm school assignments for this home.
- $360,5004 bd2 ba1.8k sqft848 E Dust Devil Cir, San Tan Valley, AZ 85143Off Market
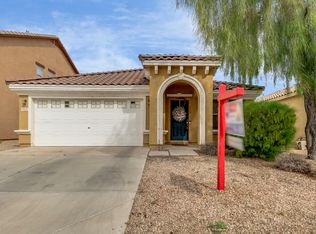
- $341,400-- bd-- ba1.8k sqft872 E Dust Devil Cir, San Tan Valley, AZ 85143Off Market

- $418,5004 bd2 ba2.6k sqft836 E Dust Devil Cir, Queen Creek, AZ 85143Off Market
- $362,9004 bd2 ba2.6k sqft836 E Dust Devil Cir, Queen Creek, AZ 85143Off Market
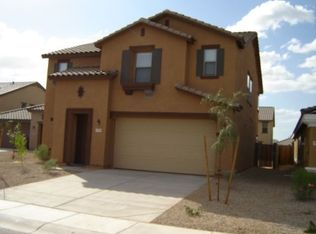
- $350,2004 bd2 ba1.8k sqft884 E Dust Devil Cir, San Tan Valley, AZ 85143Off Market
- $386,1005 bd2 ba2.6k sqft871 E Desert Rose Trl, Queen Creek, AZ 85143Off Market
- $338,3004 bd2 ba1.8k sqft847 E Desert Rose Trl, San Tan Valley, AZ 85143Off Market
- $345,000-- bd-- ba1.8k sqft881 E Desert Rose Trl, San Tan Valley, AZ 85143Off Market
A local agent can set up tours, give advice and negotiate with sellers.
Similar homes
- $330,0003 bd2 ba1.4k sqft4084 E MICA Road, San Tan Valley, AZ 85143For Sale
 MLS ID #7051524, Gordon Baker, RE/MAX Premier. ARMLS
 - $290,0003 bd2 ba1.3k sqft30212 N SUNRAY Drive, San Tan Valley, AZ 85143For Sale
 MLS ID #6870456, Tyler Blair, eXp Realty. ARMLS
 - $324,9003 bd3 ba2.1k sqft28609 N DOLOMITE Lane, San Tan Valley, AZ 85143For Sale
 MLS ID #7029353, Theresa Allan, Better Homes & Gardens Real Estate SJ Fowler. ARMLS
 - $385,0003 bd2 ba1.7k sqft29810 N LITTLE LEAF Drive, San Tan Valley, AZ 85143For Sale
 MLS ID #7051339, Adam Tarr, Realty ONE Group. ARMLS
 - $370,0004 bd3 ba1.9k sqft157 W DESERT VISTA Trail, San Tan Valley, AZ 85143For SaleMLS ID #7037625, Tammy Sue Talley, HomeSmart. ARMLS
- $377,8004 bd3 ba2.3k sqft885 E LAKEVIEW Drive, San Tan Valley, AZ 85143For SaleMLS ID #6972748, Brandon E Dittrich, My Home Group Real Estate. ARMLS
- $359,0003 bd2 ba1.6k sqft7242 E TEAL Way, San Tan Valley, AZ 85143For SaleMLS ID #6956921, Terry J Cottle, Real Broker. ARMLS
- $369,9004 bd2 ba1.8k sqft99 W YELLOW BEE Drive, San Tan Valley, AZ 85143For SaleMLS ID #7017054, David Schleif, Realty ONE Group. ARMLS
- $400,0003 bd2 ba1.9k sqft31267 N CLARIDGE Circle, San Tan Valley, AZ 85143For SaleMLS ID #7006005, Mondai Adair, Keller Williams Integrity First Realty. ARMLS
- $359,9503 bd2 ba1.6k sqft7093 E GAMEBIRD Way, San Tan Valley, AZ 85143For SaleMLS ID #7045260, Jeffrey Paul Duncan, Citiea. ARMLS
- $329,9003 bd2 ba1.9k sqft33856 N CHERRY CREEK Road, San Tan Valley, AZ 85144For SaleMLS ID #7047753, Monica McCraw, Real Broker. ARMLS
- $337,0003 bd2 ba1.5k sqft5269 E GUMMITE Drive, San Tan Valley, AZ 85143For SaleMLS ID #7044914, Andrew McGuire, ProSmart Realty. ARMLS
- $379,0003 bd2 ba1.6k sqft671 E BLOSSOM Road, San Tan Valley, AZ 85143For SaleMLS ID #6971051, Frank Vazquez, Incyte Realty, LLC. ARMLS
- $374,9994 bd2 ba1.9k sqft30343 N HUMMINGBIRD Lane, San Tan Valley, AZ 85143For SaleMLS ID #7051751, Ashley Oppenborn, Limitless Real Estate. ARMLS
- $384,9003 bd2 ba2.1k sqft3890 E GRAPHITE Road, San Tan Valley, AZ 85143For SaleMLS ID #7024483, Jamie Lynn Knight, HomeSmart Lifestyles. ARMLS
- $449,5003 bd3 ba2.3k sqft30158 N ROYAL OAK Way, San Tan Valley, AZ 85143For SaleMLS ID #6936124, Keonna Giacomino, Real Broker. ARMLS
- $358,5003 bd2 ba1.4k sqft4325 E PAYTON ANNE Lane, San Tan Valley, AZ 85143For SaleMLS ID #7033915, Chase Lebaron, My Home Group Real Estate. ARMLS
- $379,9004 bd2 ba2.3k sqft32986 N PEBBLE CREEK Drive, San Tan Valley, AZ 85143For SaleMLS ID #6992181, Anna Coleman, HomeSmart. ARMLS
- $415,0003 bd2 ba1.9k sqft1013 W AYRSHIRE Trail, San Tan Valley, AZ 85143For SaleMLS ID #7048427, Kerry Jackson, Good Oak Real Estate. ARMLS
- $350,0003 bd3 ba2k sqft33758 N ROADRUNNER Lane, San Tan Valley, AZ 85144For SaleMLS ID #6991564, Kathy L Akins, Realty ONE Group. ARMLS
