Skip main navigation
Sold for $452,000
  • $452,000

    860 E Harbor Isle Cres, Memphis, TN 38103

    3beds
    1,864sqft
    Single Family Residence
    Built in 1991
    3,484 Square Feet Lot
    $430,400 Zestimate®
    $242/sqft
    $2,821 Estimated rent

    Home value

    $430,400

    $405,000 - $452,000

    $2,821/mo

    Zestimate® history
    Loading
    Loading...

    Owner options

    List your home for rent

    $2,821/mo

    Rent Zestimate®

    Find your next renter with Zillow Rental Manager. Plus, with online applications, you can quickly screen prospective tenants – for free.

    Learn more

    $2,821/mo

    Rent Zestimate®

    Refinance and save

    $2,764/mo

    Est. payment

    Refinancing to a lower rate could help reduce your monthly payments and save thousands over the life of the loan.

    See today's rates

    $2,764/mo

    Est. payment

    Explore your selling options

    Work with a Zillow partner agent

    Leverage their expertise and Zillow's premium Showcase listings to get your home seen by more buyers.

    Get started

    List with your own agent

    Get your home in front of millions of buyers by listing it on Zillow.

    Learn how to do it

    Sell it yourself

    Take full control of how buyers see your home on Zillow by listing For Sale by Owner (FSBO).

    List your home

    What's special

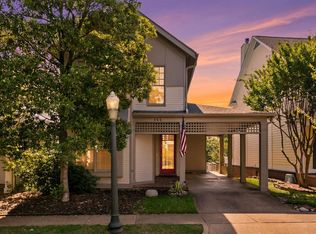
    Allow me to showcase the remarkable features of this updated 3 bd/3bath home with a captivating water view. Step inside & be greeted by a meticulously renovated interior boasting a modern kitchen adorned w/stunning granite countertops, offering elegance & functionality. Picture yourself enjoying the scenic beauty from the comfort of your living room, complete w/large windows framing the picturesque park-like backyard. The primary suite is a private retreat w/it's own ensuite and balcony.

    Zillow last checked:

    Listing updated:

    Listed by:

    Cathy H Banks,

    BHHS McLemore & Co. Realty

    Bought with:

    Kiana Lee

    KAIZEN Realty, LLC

    Source: MAAR,MLS#: 10152090MLS Logo

    Facts & features

    Interior

    Bedrooms & bathrooms
    • Bedrooms: 3
    • Bathrooms: 2
    • Full bathrooms: 2
    Primary bedroom
    • Features: Hardwood Floor
    • Level: First
    • Area: 288
    • Dimensions: 16 x 18
    Bedroom 2
    • Features: Shared Bath
    • Level: Second
    • Area: 195
    • Dimensions: 13 x 15
    Bedroom 3
    • Features: Shared Bath
    • Level: Second
    • Area: 168
    • Dimensions: 12 x 14
    Primary bathroom
    • Features: Tile Floor, Full Bath
    Dining room
    • Area: 150
    • Dimensions: 10 x 15
    Kitchen
    • Area: 110
    • Dimensions: 10 x 11
    Living room
    • Features: LR/DR Combination
    • Area: 240
    • Dimensions: 15 x 16
    Den
    • Dimensions: 0 x 0
    Heating
    • Central, Natural Gas
    Cooling
    • Central Air
    Appliances
    • Included: Continuous Cleaning Oven, Gas Cooktop, Disposal, Dishwasher, Refrigerator
    • Laundry: Laundry Room, Laundry Closet
    Features
    • 1 or More BR Down, Primary Down, Primary Up, Renovated Bathroom, Double Vanity Bath, Living Room, Dining Room, Kitchen, Primary Bedroom, 1 Bath, 2nd Bedroom, 3rd Bedroom
    • Flooring: Hardwood, Tile
    • Basement: Crawl Space
    • Number of fireplaces: 1
    • Fireplace features: Other (See Remarks)
    Interior area
    • Total interior livable area: 1,864 sqft

    Property

    Parking
    • Total spaces: 1
    • Parking features: Driveway/Pad, Garage Faces Front
    • Has garage: Yes
    • Covered spaces: 1
    • Has uncovered spaces: Yes
    Features
    • Stories: 2
    • Patio & porch: Screen Porch
    • Pool features: None
    • Has view: Yes
    • View description: Water
    • Has water view: Yes
    • Water view: Water
    Lot
    • Size: 3,484 Square Feet
    • Dimensions: 37 x 100
    Details
    • Parcel number: 001001 A00216

    Construction

    Type & style
    • Home type: SingleFamily
    • Architectural style: Traditional
    • Property subtype: Single Family Residence
    Materials
    • Roof: Composition Shingles
    Condition
    • New construction: No
    • Year built: 1991

    Community & HOA

    Community
    • Security: Security System
    • Subdivision: Phase 1 Harbor Town Pd
    Location
    • Region: Memphis

    Financial & listing details

    • Price per square foot: $242/sqft
    • Annual tax amount: $5,707
    • Price range: $452K - $452K
    • Date on market: 7/12/2023
    • Cumulative days on market: 21 days

    Price history

    DateEventPrice
    8/30/2023Sold$452,000+0.4%$242/sqft
    Source: MAAR #10152090 Report a problem
    7/21/2023Contingent$450,000$241/sqft
    Source: MAAR #10152090 Report a problem
    7/12/2023Listed for sale$450,000$241/sqft
    Source: MAAR #10152090 Report a problem

    Public tax history

    Tax history is unavailable.

    Neighborhood: Downtown

    Nearby schools

    GreatSchools rating
    Get pre-qualified for a loan
    At Zillow Home Loans, we can pre-qualify you in as little as 5 minutes with no impact to your credit score.

    An equal housing lender. NMLS #10287.

    Sell for more on Zillow
    Get a Zillow Showcase℠ listing at no additional cost and you could sell for .
    $430,400
    2% more
    +$8,608
    With Zillow Showcase(estimated)
    $439,008