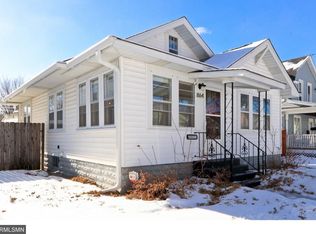
This up-and-down duplex offers natural hardwood throughout the home, with a corner lot with a 2-car garage. The home offers 2 separate entrances for both tenants. Laundy is shared in the basement. The upper unit has access to the unfinished attic which has great potential for a family room or home office. Your tenants will be drawn to the convenience and accessibility, ensuring a steady stream of potential renters. The real estate market in this area is booming, making this duplex an exceptional long-term investment. Don't miss out on this once-in-a-lifetime opportunity to secure your financial future. Don't let this investment opportunity slip away – make the Duplex Dream your reality!
Closed
$231,000
860 Edmund Ave, Saint Paul, MN 55104
4beds
2baths
1,600sqft
Multi Family
Built in 1912
-- sqft lot
$272,000 Zestimate®
$144/sqft
$1,614 Estimated rent
Home value
$272,000
$253,000 - $291,000
$1,614/mo
Zestimate® history
Owner options
List your home for rent
$1,614/mo
Rent Zestimate®
Find your next renter with Zillow Rental Manager. Plus, with online applications, you can quickly screen prospective tenants – for free.
$1,614/mo
Rent Zestimate®
Refinance and save
$1,476/mo
Est. payment
Refinancing to a lower rate could help reduce your monthly payments and save thousands over the life of the loan.
$1,476/mo
Est. payment
Explore your selling options
Work with a Zillow partner agent
Leverage their expertise and Zillow's premium Showcase listings to get your home seen by more buyers.
Get startedList with your own agent
Get your home in front of millions of buyers by listing it on Zillow.
Learn how to do itSell it yourself
Take full control of how buyers see your home on Zillow by listing For Sale by Owner (FSBO).
List your homeWhat's special
Corner lotNatural hardwood throughout
Zillow last checked:
Listing updated:
Listed by:
April L. Magrone, SRS, ABR, GRI 651-434-4350,
Edina Realty, Inc.,
Amy Jo Berry 651-260-7518
Bought with:
eXp Realty
Source: NorthstarMLS as distributed by MLS GRID,MLS#: 6453449
Facts & features
Interior
Bedrooms & bathrooms
- Bedrooms: 4
- Bathrooms: 2
Heating
- Boiler
Appliances
- Laundry: In Basement, Common Area, Gas Dryer Hookup, Lower Level, Sink
Features
- Basement: Daylight,Drainage System,Full,Storage Space,Unfinished
Interior area
- Total structure area: 1,600
- Total interior livable area: 1,600 sqft
- Finished area above ground: 1,600
- Finished area below ground: 0
Property
Parking
- Total spaces: 2
- Parking features: Detached Garage, Concrete, Garage Door Opener
- Garage spaces: 2
- Has uncovered spaces: Yes
- Details: Garage Dimensions (21x21)
Accessibility
- Accessibility features: None
Features
- Levels: More Than 2 Stories
- Patio & porch: Awning(s), Covered, Porch, Rear Porch, Side Porch
- Fencing: Chain Link
Lot
- Size: 5,445 Square Feet
- Dimensions: 43 x 124 x 43 x 124
- Features: Near Public Transit, Corner Lot, Irregular Lot, Tree Coverage - Medium
- Topography: Level
Details
- Foundation area: 749
- Parcel number: 352923240030
- Zoning description: Residential-Single Family
Construction
Type & style
- Home type: MultiFamily
- Property subtype: Multi Family
Materials
- Concrete
- Foundation: Brick/Mortar
- Roof: Age Over 8 Years,Architectural Shingle,Pitched
Condition
- New construction: No
- Year built: 1912
Utilities & green energy
- Electric: Circuit Breakers, 100 Amp Service, Power Company: Xcel Energy
- Gas: Natural Gas
- Sewer: City Sewer/Connected
- Water: City Water/Connected
Community & HOA
Community
- Subdivision: Victoria Street Addition, To St
HOA
- Amenities included: Laundry, Common Garden, Concrete Floors & Walls, Deck, Porch
Location
- Region: Saint Paul
Financial & listing details
- Price per square foot: $144/sqft
- Tax assessed value: $244,200
- Annual tax amount: $3,718
- Date on market: 10/27/2023
- Cumulative days on market: 41 days
- Tenant pays: All Utilities, Broadband, Electricity, Fuel
- Road surface type: Paved
Price history
| Date | Event | Price |
|---|---|---|
| 12/28/2023 | Sold | $231,000-2.7%$144/sqft |
Source:  NorthstarMLS as distributed by MLS GRID #6453449 Report a problem NorthstarMLS as distributed by MLS GRID #6453449 Report a problem | ||
| 12/6/2023 | Pending sale | $237,500$148/sqft |
Source: NorthstarMLS as distributed by MLS GRID #6453449 Report a problem | ||
| 12/1/2023 | Price change | $237,500-1%$148/sqft |
Source: NorthstarMLS as distributed by MLS GRID #6453449 Report a problem | ||
| 11/16/2023 | Price change | $240,000-4%$150/sqft |
Source: NorthstarMLS as distributed by MLS GRID #6453449 Report a problem | ||
| 11/3/2023 | Price change | $250,000-9.1%$156/sqft |
Source: NorthstarMLS as distributed by MLS GRID #6453449 Report a problem | ||
| 10/27/2023 | Listed for sale | $275,000+409.3%$172/sqft |
Source: NorthstarMLS as distributed by MLS GRID #6453449 Report a problem | ||
| 6/1/1979 | Sold | $54,000$34/sqft |
Source: Agent Provided Report a problem | ||
Public tax history
| Year | Property taxes | Tax assessment |
|---|---|---|
| 2025 | $5,178 +30.1% | $244,200 +4.9% |
| 2024 | $3,980 +7% | $232,700 -8.7% |
| 2023 | $3,718 +25.1% | $254,800 +8.1% |
| 2022 | $2,972 +5.4% | $235,700 +22.4% |
| 2021 | $2,820 +12% | $192,500 +1.5% |
| 2020 | $2,518 +44.2% | $189,700 +36.6% |
| 2019 | $1,746 | $138,900 |
| 2018 | $1,746 -8.7% | $138,900 +6.6% |
| 2017 | $1,912 | $130,300 |
| 2016 | $1,912 +8.6% | -- |
| 2015 | $1,760 +23.1% | $124,300 |
| 2014 | $1,430 +0.6% | -- |
| 2013 | $1,422 -9% | -- |
| 2012 | $1,562 -8.7% | -- |
| 2011 | $1,710 | -- |
| 2010 | -- | -- |
| 2009 | $1,934 +1.9% | -- |
| 2008 | $1,898 +16.6% | -- |
| 2007 | $1,628 +13.4% | -- |
| 2006 | $1,436 +12.2% | -- |
| 2005 | $1,280 +10.7% | -- |
| 2004 | $1,156 +13.1% | -- |
| 2003 | $1,022 +14.3% | -- |
| 2002 | $894 -12.2% | -- |
| 2001 | $1,018 +24.9% | -- |
| 2000 | $815 | -- |
Find assessor info on the county website
Neighborhood: Thomas Dale
Nearby homes
- $264,6002 bd1 ba1.3k sqft864 Edmund Ave, Saint Paul, MN 55104Off Market
- $200,0006 bd4 ba3k sqft856 Edmund Ave, Saint Paul, MN 55104Sold

- $300,1003 bd3 ba1.4k sqft583 Victoria St N, Saint Paul, MN 55104Off Market
- $260,7003 bd1 ba1k sqft870 Edmund Ave, Saint Paul, MN 55104Off Market
- $337,6004 bd2 ba1.9k sqft854 Edmund Ave, Saint Paul, MN 55104Off Market
- $238,0003 bd1 ba1.3k sqft869 Edmund Ave, Saint Paul, MN 55104Off Market
- $277,4003 bd2 ba1.2k sqft576 Victoria St N, Saint Paul, MN 55104Off Market
- $241,8302 bd1 ba825 sqft852 Edmund Ave, Saint Paul, MN 55104Sold
Nearby schools
GreatSchools rating
- 1/10Maxfield Magnet Elementary SchoolGrades: PK-5Distance: 0.4 mi
- 3/10Hidden River Middle SchoolGrades: 6-8Distance: 1.2 mi
- 7/10Central Senior High SchoolGrades: 9-12Distance: 0.8 mi
Get a cash offer in 3 minutes
Find out how much your home could sell for in as little as 3 minutes with a no-obligation cash offer.
Estimated market value
$272,000
Get a cash offer in 3 minutes
Find out how much your home could sell for in as little as 3 minutes with a no-obligation cash offer.
Estimated market value
$272,000
- Minnesota
- Ramsey County
- Saint Paul
- 55104
- Thomas Dale
- 860 Edmund Ave
Nearby cities
Nearby neighborhoods
Nearby zip codes
Other Saint Paul Topics
