Skip main navigation
Off market
  • $395,900

    860 Frontier Pass Trl, Mesquite, NV 89034

    3beds
    2baths
    1,390sqft
    SingleFamily
    Built in 2010
    4,356 Square Feet Lot
    $395,900 Zestimate®
    $285/sqft
    $1,854 Estimated rent

    Home value

    $395,900

    $376,000 - $416,000

    $1,854/mo

    Zestimate® history
    Loading
    Loading...

    Owner options

    List your home for rent

    $1,854/mo

    Rent Zestimate®

    Find your next renter with Zillow Rental Manager. Plus, with online applications, you can quickly screen prospective tenants – for free.

    Learn more

    $1,854/mo

    Rent Zestimate®

    Refinance and save

    $2,288/mo

    Est. payment

    Refinancing to a lower rate could help reduce your monthly payments and save thousands over the life of the loan.

    See today's rates

    $2,288/mo

    Est. payment

    Explore your selling options

    Work with a Zillow partner agent

    Leverage their expertise and Zillow's premium Showcase listings to get your home seen by more buyers.

    Get started

    List with your own agent

    Get your home in front of millions of buyers by listing it on Zillow.

    Learn how to do it

    Sell it yourself

    Take full control of how buyers see your home on Zillow by listing For Sale by Owner (FSBO).

    List your home

    What's special

    Panoramic viewsAmazing viewsBack patioGreat room

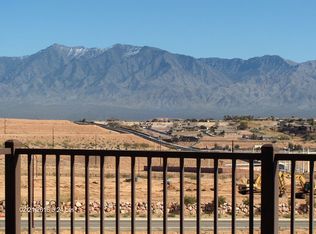
    Beautiful upgraded Lilac with Amazing Panoramic Views from the Elevated Premium Lot! Catch the full sunrise on the southeast mountains from all back windows of the home. Watch the reverse sunset to the east as the sun sets in the west. Amazing Views from the Extended Back Patio + Rainier drop down Power Screen with remote. Gorgeous professional landscaping with pavers, flagstone and palm trees - an Oasis in the desert! Upgraded Portenza 21 inch tile in living areas with sealed tumbleweed grout, Custom 3 tone paint + Upscale Ceiling Fans throughout. Lovely window coverings with designer wall valance in great room. Gorgeous kitchen has upgraded Raised Cherry Cider Cabinets and pricey Giallo granite countertops. Custom cabinet added in kitchen for extra storage + pull out drawers in all cabinets. King sized master bedroom with ensuite bathroom and oversized L shaped closet - tall windows to enjoy the morning sunrise. Guest room is at the opposite end with a full bathroom right next to it - perfect for company! The den was customized with door and closet to make a 3rd bedroom. Furniture could be available. This beautifully maintained home is absolutely stunning! SIDS are PAID.

    This property is off market, which means it's not currently listed for sale or rent on Zillow. This may be different from what's available on other websites or public sources.
    Facts & features

    Interior

    Bedrooms & bathrooms
    • Bedrooms: 3
    • Bathrooms: 2
    Heating
    • Heat pump
    Cooling
    • Central
    Appliances
    • Included: Dishwasher, Garbage disposal, Microwave, Refrigerator
    Features
    • Walk-in Closets, Den/Office, Ceiling Fans, Window Coverings, Smart Wiring, Attic Fan(s), Flooring- Carpet, Flooring- Tile
    • Flooring: Other, Carpet, Concrete
    Interior area
    • Total interior livable area: 1,390 sqft

    Property

    Parking
    • Total spaces: 2
    • Parking features: Garage - Attached
    Features
    • Exterior features: Stucco
    • Has spa: Yes
    • Has view: Yes
    • View description: Territorial, City, Mountain
    Lot
    • Size: 4,356 sqft
    Details
    • Parcel number: 00212112008

    Construction

    Type & style
    • Home type: SingleFamily
    Materials
    • Frame
    • Roof: Tile
    Condition
    • Year built: 2010

    Utilities & green energy

    • Utilities for property: Cable T.V., Water Source: Water Company, Assessments Paid, Internet: Cable/DSL, Legal Access: Yes, Sewer: Hooked-up, Phone: Land Line, Garbage Collection, Phone: Cell Service, Power Source: City/Municipal, Internet: Satellite/Wireless, Wired for Cable

    Community & neighborhood

    Community
    • Community features: Fifty Five Plus Active Community
    Senior living
    • Senior community: Yes
    Location
    • Region: Mesquite

    Other

    Other facts
    • Cooling: Central Air, Electric, Heat Pump
    • Exterior Construction: Stucco
    • Heating: Heat Pump
    • Features And Inclusions: Ceiling Fans, Window Coverings, Walk-in Closets, Smart Wiring
    • Features And Inclusions: Dishwasher, Garbage Disposal, Microwave, Refrigerator, W/D Hookups, Oven/Range
    • Features And Inclusions: Landscape- Full, Trees, Sprinklers- Automatic, Fenced- Partial, Sprinklers- Drip System
    • Features And Inclusions: Sidewalks, Curb & Gutter
    • Features And Inclusions: View of City, View of Golf Course, View of Mountains, View of Valley
    • Features And Inclusions: Senior Only Area
    • Features And Inclusions: Outdoor Lighting, Gutters & Downspouts
    • Features And Inclusions: Den/Office
    • Property Style: 1 story above ground, Southwest, Contemporary
    • Roof Type: Tile
    • Swimming Pool: HotTub/Spa, Association, Fenced, Heated, In Ground, Indoor
    • Features And Inclusions: Cul-de-sac
    • Features And Inclusions: Swimming Pool- Assoc.
    • Foundation: Post Tension
    • Features And Inclusions: Water Filter System
    • Features And Inclusions: Attic Fan(s)
    • Features And Inclusions: Resort Property
    • Utilities: Cable T.V., Water Source: Water Company, Assessments Paid, Internet: Cable/DSL, Legal Access: Yes, Sewer: Hooked-up, Phone: Land Line, Garbage Collection, Phone: Cell Service, Power Source: City/Municipal, Internet: Satellite/Wireless, Wired for Cable
    • Interior Features: Walk-in Closets, Den/Office, Ceiling Fans, Window Coverings, Smart Wiring, Attic Fan(s), Flooring- Carpet, Flooring- Tile
    • Exterior Features: Cul-De-Sac, Curb & Gutter, Trees, View of Mountains, View of Valley, Landscape- Full, View of City, View of Golf Course, Swimming Pool- Assoc., Sidewalks, Outdoor Lighting, Gutters & Downspouts, Senior Only Area, Resort Property, Fenced- Partial, Patio- Covered, Sprinklers- Automatic, Sprinklers- Drip System
    • Features And Inclusions: Flooring- Carpet, Flooring- Tile
    • Features And Inclusions: Patio- Covered
    • Appliances: W/D Hookups, Oven/Range, Dishwasher, Refrigerator, Garbage Disposal, Microwave, Water Filter System
    • ListingType: ForSale
    • Property Type: Single Family

    Price history

    DateEventPrice
    11/29/2021Sold$415,000+1.5%$299/sqft
    Source: Public Record Report a problem
    10/25/2021Pending sale$409,000$294/sqft
    Source: Mesquite MLS #1122863 Report a problem
    10/10/2021Listed for sale$409,000+88%$294/sqft
    Source: Mesquite MLS #1122863 Report a problem
    5/21/2010Sold$217,502$156/sqft
    Source: Public Record Report a problem

    Public tax history

    YearProperty taxesTax assessment
    2026$2,425 +3%$115,658 -4.3%
    2025$2,355 +3%$120,902 +12.4%
    2024$2,287 +3%$107,611 +7.8%
    2023$2,221 +3%$99,807 +6.7%
    2022$2,156 +3.1%$93,516 +5.9%
    2021$2,092 +3%$88,267 +1.5%
    2020$2,031 +3%$86,977 +12.6%
    2019$1,972 +5.7%$77,253
    2018$1,866 $77,253 +12.7%
    2017$1,866 $68,565 +1.8%
    2016$1,866 +3.2%$67,374 +5.5%
    2015$1,808 $63,878 +0.9%
    2014$1,808 $63,287
    2013-- $63,287 -0.6%
    2012-- $63,690 -8.2%
    2011-- $69,413 +2.2%
    2010-- $67,945

    Find assessor info on the county website

    Neighborhood: Anthem at Mesquite

    Nearby schools

    GreatSchools rating
    Get pre-qualified for a loan
    At Zillow Home Loans, we can pre-qualify you in as little as 5 minutes with no impact to your credit score.

    An equal housing lender. NMLS #10287.
