Skip main navigation
Sold for $570,000
  • $570,000

    860 Galahad Dr, Ortonville, MI 48462

    3beds
    2,450sqft
    Single Family Residence
    Built in 1997
    2.5 Acres Lot
    $577,400 Zestimate®
    $233/sqft
    $2,937 Estimated rent

    Home value

    $577,400

    $549,000 - $606,000

    $2,937/mo

    Zestimate® history
    Loading
    Loading...

    Owner options

    List your home for rent

    $2,937/mo

    Rent Zestimate®

    Find your next renter with Zillow Rental Manager. Plus, with online applications, you can quickly screen prospective tenants – for free.

    Learn more

    $2,937/mo

    Rent Zestimate®

    Refinance and save

    $4,712/mo

    Est. payment

    Refinancing to a lower rate could help reduce your monthly payments and save thousands over the life of the loan.

    See today's rates

    $4,712/mo

    Est. payment

    Explore your selling options

    Work with a Zillow partner agent

    Leverage their expertise and Zillow's premium Showcase listings to get your home seen by more buyers.

    Get started

    List with your own agent

    Get your home in front of millions of buyers by listing it on Zillow.

    Learn how to do it

    Sell it yourself

    Take full control of how buyers see your home on Zillow by listing For Sale by Owner (FSBO).

    List your home

    What's special

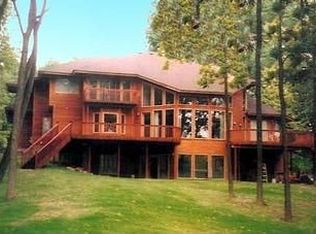
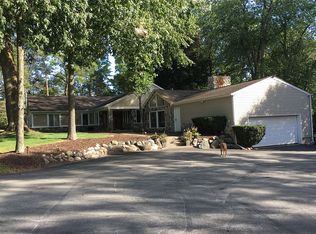
    A PERFECT early Christmas present for you and your family!!! Nestled on a stunning 2.5-acre lot, this immaculate 3-bedroom, 2.5-bathroom home offers the perfect blend of nature, luxury and everyday functionality. The gourmet kitchen, breakfast nook, and expansive great room with a fireplace creates the ideal space for both relaxation and entertaining. The first-floor primary suite is a true sanctuary, featuring two large walk-in closets and a private bath. Convenience is key with a first-floor laundry. Beautiful hardwood floors and a spacious 3-car garage. The walkout basement is ready for you to customize it, prepped for a bathroom and a fireplace. The best part.. . an AMAZING deck overlooking a little slice of heaven in your gorgeous backyard with serene views of a tranquil pond and surrounding woods. This backyard offers the ultimate "Up North" feels, providing privacy and tranquility. Andersen Windows/Generac Generator/In-ground sprinklers. Minutes from downtown Ortonville, Clarkston, Lake Orion, and I-75. This home is located in the highly regarded Brandon School District. A Gardener's Dream! This property truly checks all the boxes and more. Don’t miss the opportunity to make this incredible home yours—a must-see! BATVAI

    Zillow last checked:

    Listing updated:

    Listed by:

    Heather Rogers 248-762-4462,

    Berkshire Hathaway HomeServices Michigan Real Est

    Bought with:

    Joan Falk, 6502361289

    Howard Hanna Clarkston

    Source: Realcomp II,MLS#: 20251053916MLS Logo

    Facts & features

    Interior

    Bedrooms & bathrooms
    • Bedrooms: 3
    • Bathrooms: 3
    • Full bathrooms: 2
    • 1/2 bathrooms: 1
    Primary bedroom
    • Level: Entry
    • Area: 208
    • Dimensions: 16 X 13
    Bedroom
    • Level: Second
    • Area: 168
    • Dimensions: 14 X 12
    Bedroom
    • Level: Second
    • Area: 156
    • Dimensions: 12 X 13
    Primary bathroom
    • Level: Entry
    • Area: 72
    • Dimensions: 9 X 8
    Other
    • Level: Second
    • Area: 60
    • Dimensions: 12 X 5
    Other
    • Level: Entry
    • Area: 40
    • Dimensions: 8 X 5
    Other
    • Level: Entry
    • Area: 156
    • Dimensions: 12 X 13
    Great room
    • Level: Entry
    • Area: 441
    • Dimensions: 21 X 21
    Kitchen
    • Level: Entry
    • Area: 156
    • Dimensions: 13 X 12
    Laundry
    • Level: Entry
    • Area: 72
    • Dimensions: 12 X 6
    Other
    • Level: Basement
    • Area: 1610
    • Dimensions: 35 X 46
    Heating
    • Forced Air, Natural Gas
    Cooling
    • Ceiling Fans, Central Air
    Appliances
    • Included: Built In Electric Oven, Dishwasher, Dryer, Electric Cooktop, Microwave, Washer
    • Laundry: Laundry Room
    Features
    • Basement: Unfinished,Walk Out Access
    • Has fireplace: Yes
    • Fireplace features: Gas, Great Room
    Interior area
    • Total interior livable area: 2,450 sqft
    • Finished area above ground: 2,450

    Property

    Parking
    • Total spaces: 3
    • Parking features: Three Car Garage, Attached
    • Garage spaces: 3
    Features
    • Levels: One And One Half
    • Stories: 1.5
    • Entry location: GroundLevelwSteps
    • Patio & porch: Deck, Porch
    • Pool features: None
    Lot
    • Size: 2.5 Acres
    • Dimensions: 330 x 330 x 330 x 330
    • Features: Wooded
    Details
    • Parcel number: 0320200055
    • Special conditions: Short Sale No,Standard

    Construction

    Type & style
    • Home type: SingleFamily
    • Architectural style: Contemporary
    • Property subtype: Single Family Residence
    Materials
    • Brick, Wood Siding
    • Foundation: Basement, Poured
    • Roof: Asphalt
    Condition
    • New construction: No
    • Year built: 1997
    • Major remodel year: 2013

    Utilities & green energy

    • Electric: Generator
    • Sewer: Septic Tank
    • Water: Well
    • Utilities for property: Cable Available, Underground Utilities

    Community & HOA

    HOA
    • Has HOA: Yes
    • Services included: Snow Removal, Trash
    • HOA fee: $1,000 annually
    • HOA phone: 313-418-9177
    Location
    • Region: Ortonville

    Financial & listing details

    • Price per square foot: $233/sqft
    • Tax assessed value: $144,690
    • Annual tax amount: $5,810
    • Date on market: 12/11/2025
    • Cumulative days on market: 9 days
    • Listing agreement: Exclusive Right To Sell
    • Listing terms: Cash,Conventional,Va Loan

    Price history

    DateEventPrice
    2/20/2026Sold$570,000-4.8%$233/sqft
    Source: Realcomp II #20251053916 Report a problem
    12/19/2025Pending sale$599,000$244/sqft
    Source: Realcomp II #20251053916 Report a problem
    12/10/2025Listed for sale$599,000+81.5%$244/sqft
    Source: Berkshire Hathaway HomeServices Michigan and Northern Indiana Real Estate #20251053916 Report a problem
    8/9/2000Sold$330,000+500%$135/sqft
    Source: Public Record Report a problem
    4/23/1997Sold$55,000$22/sqft
    Source: Public Record Report a problem

    Public tax history

    YearProperty taxesTax assessment
    2025$5,810 +5.7%$277,710 +4.6%
    2024$5,498 +5%$265,490 +8.6%
    2023$5,236 +7.5%$244,560 +13.8%
    2022$4,872 +2.5%$214,820 +10%
    2021$4,753 $195,340 +1.4%
    2020-- $192,610 +1.8%
    2019$4,686 +2.8%$189,190 +2.7%
    2018$4,559 +0.4%$184,200 +5.6%
    2017$4,542 $174,490 +6.2%
    2016$4,542 $164,370 -2.8%
    2015-- $169,020 +4.1%
    2014-- $162,300 +54.4%
    2011-- $105,120 -21.1%
    2010$4,612 -9.6%$133,290 -9.8%
    2009$5,099 $147,790 -12.7%
    2003-- $169,300 +11.4%
    2002-- $152,000 +9.4%
    2001$4,948 +10.6%$138,900 +6.7%
    2000$4,474 $130,200
    Find assessor info on the county website

    Neighborhood: 48462

    Nearby schools

    GreatSchools rating
    Get a cash offer in 3 minutes
    Find out how much your home could sell for in as little as 3 minutes with a no-obligation cash offer.
    Estimated market value
    $577,400
    Get a cash offer in 3 minutes
    Find out how much your home could sell for in as little as 3 minutes with a no-obligation cash offer.
    Estimated market value
    $577,400