Skip main navigation
Closed
  • $1,525,000

    860 Glengate Pl, Sandy Springs, GA 30328

    6beds
    7,590sqft
    Single Family Residence, Residential
    Built in 2004
    10,454.4 Square Feet Lot
    $1,764,700 Zestimate®
    $201/sqft
    $5,994 Estimated rent

    Home value

    $1,764,700

    $1.62M - $1.92M

    $5,994/mo

    Zestimate® history
    Loading
    Loading...

    Owner options

    List your home for rent

    $5,994/mo

    Rent Zestimate®

    Find your next renter with Zillow Rental Manager. Plus, with online applications, you can quickly screen prospective tenants – for free.

    Learn more

    $5,994/mo

    Rent Zestimate®

    Refinance and save

    $8,640/mo

    Est. payment

    Refinancing to a lower rate could help reduce your monthly payments and save thousands over the life of the loan.

    See today's rates

    $8,640/mo

    Est. payment

    Explore your selling options

    Work with a Zillow partner agent

    Leverage their expertise and Zillow's premium Showcase listings to get your home seen by more buyers.

    Get started

    List with your own agent

    Get your home in front of millions of buyers by listing it on Zillow.

    Learn how to do it

    Sell it yourself

    Take full control of how buyers see your home on Zillow by listing For Sale by Owner (FSBO).

    List your home

    What's special

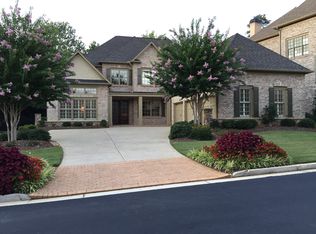
    Welcome to this exquisite home located in the heart of Sandy Springs, offering unparalleled convenience to shopping, dining, and Marta. With meticulous attention to detail and an array of custom features, this residence is a true masterpiece. Every bedroom in this home boasts the luxury of en suite baths, ensuring both comfort and privacy for all residents. The main floor is a chef's dream, featuring a bespoke kitchen adorned with Wolf appliances, a full-size Sub-Zero refrigerator and freezer, a convenient beverage cooler, a warming drawer, and even an under-counter ice machine. Whether you're preparing an intimate meal or hosting a grand soirée, this kitchen is equipped to impress. The inviting keeping room seamlessly flows from the kitchen, perfect for entertaining guests. When desired, pocket doors offer the flexibility to create intimate spaces. Adjacent to this space is a charming screened porch, providing an idyllic setting for casual dining or relaxation. Ease of movement is paramount in this home, as stairs from the mudroom provide access to the second floor. Here, you'll discover an oversized primary suite that exudes luxury. Complete with a cozy fireplace and a comfortable sitting area designed for relaxation. The Primary bath is a sanctuary of indulgence, boasting double vanities, a rejuvenating steam shower, and not one but two closets to accommodate your wardrobe. The second floor also hosts three generously-sized bedrooms, each accompanied by a full bath, ensuring comfort and convenience for everyone. Laundry duties are made effortless with a spacious laundry room on this level. Access to the terrace level can be gained from the kitchen or the continuous staircase in the foyer. This lower level is a haven of entertainment and functionality. Enjoy movie nights in the media room, indulge in creative pursuits in the craft room, and utilize the versatile additional room as a bedroom or office. A full bath enhances convenience, while a sprawling living area features a fireplace and a kitchenette, complete with a full-size refrigerator/freezer and an under-counter ice maker. French doors beckon you to the covered stone patio, seamlessly connecting indoor and outdoor spaces. A thoughtfully landscaped backyard provides tranquility and outdoor enjoyment. In this home, luxury and functionality harmonize, creating a haven for those who appreciate the finer things in life. Take advantage of the opportunity to make this extraordinary residence your own.

    Zillow last checked:

    Listing updated:

    Listing Provided by:

    Liz Weinstein,

    Coldwell Banker Realty 404-252-4908

    Bought with:

    Robin Martin, 351107

    Keller Williams North Atlanta

    Kimberly Maloney, 421068

    Keller Williams North Atlanta

    Source: FMLS GA,MLS#: 7260045MLS Logo

    Facts & features

    Interior

    Bedrooms & bathrooms
    • Bedrooms: 6
    • Bathrooms: 8
    • Full bathrooms: 6
    • 1/2 bathrooms: 2
    • Main level bathrooms: 1
    • Main level bedrooms: 1
    Primary bedroom
    • Features: Oversized Master
    • Level: Oversized Master
    Bedroom
    • Features: Oversized Master
    Primary bathroom
    • Features: Double Vanity, Separate Tub/Shower, Soaking Tub, Whirlpool Tub
    Dining room
    • Features: Seats 12+, Separate Dining Room
    Kitchen
    • Features: Breakfast Bar, Breakfast Room, Cabinets Stain, Eat-in Kitchen, Keeping Room, Kitchen Island, Pantry, Pantry Walk-In, Stone Counters, View to Family Room
    Heating
    • Central
    Cooling
    • Central Air
    Appliances
    • Included: Dishwasher, Disposal, Double Oven, Dryer, Gas Cooktop, Gas Water Heater, Microwave, Range Hood, Refrigerator, Self Cleaning Oven, Washer
    • Laundry: Laundry Room, Upper Level
    Features
    • Bookcases, Coffered Ceiling(s), Double Vanity, Entrance Foyer, High Ceilings, High Ceilings 10 ft Main, High Ceilings 10 ft Upper, High Speed Internet, His and Hers Closets, Tray Ceiling(s), Wet Bar
    • Flooring: Carpet, Ceramic Tile, Hardwood
    • Windows: Plantation Shutters
    • Basement: None
    • Attic: Pull Down Stairs
    • Number of fireplaces: 4
    • Fireplace features: Basement, Gas Log, Gas Starter, Keeping Room, Living Room, Master Bedroom
    • Common walls with other units/homes: No Common Walls
    Interior area
    • Total structure area: 7,590
    • Total interior livable area: 7,590 sqft

    Property

    Parking
    • Total spaces: 3
    • Parking features: Attached, Driveway, Garage, Garage Faces Side, Kitchen Level
    • Attached garage spaces: 3
    • Has uncovered spaces: Yes
    Accessibility
    • Accessibility features: None
    Features
    • Levels: Three Or More
    • Patio & porch: Covered, Deck, Rear Porch, Screened, Side Porch
    • Exterior features: None
    • Pool features: None
    • Has spa: Yes
    • Spa features: Bath, None
    • Fencing: Back Yard,Fenced
    • Has view: Yes
    • View description: Other
    • Waterfront features: None
    • Body of water: None
    Lot
    • Size: 10,454 sqft
    • Features: Back Yard, Landscaped, Sloped
    Details
    • Additional structures: None
    • Parcel number: 17 0073  LL1039
    • Other equipment: Home Theater, Irrigation Equipment
    • Horse amenities: None

    Construction

    Type & style
    • Home type: SingleFamily
    • Architectural style: Traditional
    • Property subtype: Single Family Residence, Residential
    Materials
    • Brick 4 Sides
    • Foundation: Concrete Perimeter
    • Roof: Composition
    Condition
    • Resale
    • New construction: No
    • Year built: 2004

    Utilities & green energy

    • Electric: 110 Volts, 220 Volts in Laundry
    • Sewer: Public Sewer
    • Water: Public
    • Utilities for property: Cable Available, Electricity Available, Natural Gas Available, Phone Available, Sewer Available, Underground Utilities, Water Available
    Green energy
    • Energy efficient items: None
    • Energy generation: None

    Community & neighborhood

    Security
    • Security features: Carbon Monoxide Detector(s), Security Gate, Security System Leased, Smoke Detector(s)
    Community
    • Community features: Gated, Homeowners Assoc, Near Public Transport, Near Shopping, Sidewalks
    Location
    • Region: Sandy Springs
    • Subdivision: Gates At Glenridge

    HOA & financial

    HOA
    • Has HOA: Yes
    • HOA fee: $1,100 annually
    • Services included: Maintenance Grounds
    • Association phone: 770-329-6280

    Other

    Other facts
    • Road surface type: Asphalt

    Price history

    DateEventPrice
    9/19/2023Sold$1,525,000-3.2%$201/sqft
    Source: FMLS GA #7260045 Report a problem
    8/22/2023Pending sale$1,575,000$208/sqft
    Source: GAMLS #10191150 Report a problem
    8/11/2023Listed for sale$1,575,000-0.3%$208/sqft
    Source: FMLS GA #7260045 Report a problem
    7/24/2023Listing removed$1,579,000$208/sqft
    Source: FMLS GA #7228679 Report a problem
    7/17/2023Price change$1,579,000-1.3%$208/sqft
    Source: GAMLS #10169997 Report a problem
    6/15/2023Listed for sale$1,600,000+20.9%$211/sqft
    Source: GAMLS #10169997 Report a problem
    12/22/2004Sold$1,323,800$174/sqft
    Source: Public Record Report a problem

    Public tax history

    YearProperty taxesTax assessment
    2024$17,054 +10%$576,440 -2.1%
    2023$15,497 +17.4%$588,960 +34.7%
    2022$13,200 +3.7%$437,200 +6.2%
    2021$12,728 +9.6%$411,600
    2020$11,618 -25.6%$411,600 -17.3%
    2019$15,614 $497,960 +2.4%
    2018$15,614 $486,280 +14.3%
    2017$15,614 +11.5%$425,360
    2016$14,003 -5.5%$425,360 -5%
    2015$14,816 +20.3%$447,760 +24%
    2014$12,313 +652.1%$361,040
    2013$1,637 -86.2%$361,040
    2012$11,853 $361,040
    2011-- $361,040 -17%
    2010$12,115 -22.4%$434,880 -10.5%
    2009$15,611 $486,000
    2008-- $486,000
    2007$15,693 $486,000

    Find assessor info on the county website

    Neighborhood: Mount Vernon Woods

    Nearby schools

    GreatSchools rating
    Schools provided by the listing agent
    • Elementary: Woodland - Fulton
    • Middle: Sandy Springs
    • High: North Springs

    Source: FMLS GA. This data may not be complete. We recommend contacting the local school district to confirm school assignments for this home.

    Get a cash offer in 3 minutes
    Find out how much your home could sell for in as little as 3 minutes with a no-obligation cash offer.
    Estimated market value
    $1,764,700
    Get a cash offer in 3 minutes
    Find out how much your home could sell for in as little as 3 minutes with a no-obligation cash offer.
    Estimated market value
    $1,764,700