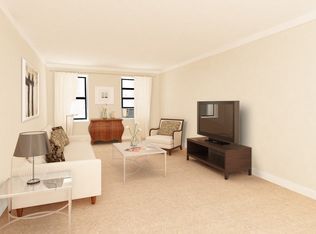
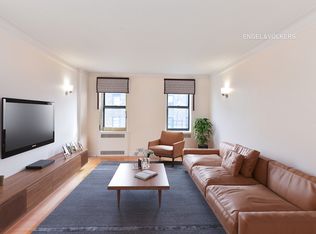
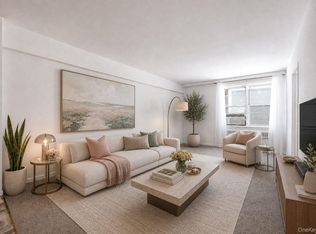
Come see this top floor of 860 Grand Concourse apartment. This exceptional one-bedroom residence offers a generous entry foyer that sets the tone, opening into a sun-drenched living room. The windowed eat-in kitchen offers ample cabinetry and perfect for cooking. The spacious bedroom easily fits a king-size bed. All maintained in pristine condition.
Hardwood floors gleam throughout, complementing the original details and generous storage that make this apartment truly move-in ready. Being on the top floor means no upstairs neighbors, added quiet, and the best light and views in the building.
860 Grand Concourse is a landmarked 1941 Art Deco building renowned for its architectural integrity and meticulous upkeep. Amenities include a part-time doorman, live-in superintendent, laundry facilities, and pet-friendly policies for owners with dogs under 40 lbs.
Facing Bronx County Courthouse and surrounded by parks, the location is as distinguished as the building itself. Yankee Stadium, the Bronx Museum of the Arts, and the Bronx Terminal Market are all steps away.
Commuting is a breeze with D and 4 express trains, the B local, and multiple bus lines nearby, plus two Metro-North stations and major highways putting Midtown Manhattan less than 20 minutes away. Pied-à-terre use and financing up to 85% permitted.
This is a rare opportunity to own a top-floor home with one of the most exciting views in the borough, schedule your private showing today.
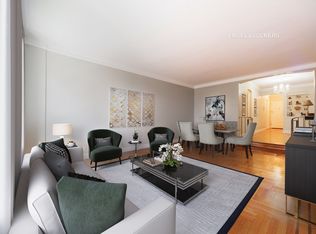
Furnished photographs have been virtually staged.
For sale
$250,000
860 Grand #7M, Bronx, NY 10451
1beds
800sqft
Stock Cooperative, Residential
Built in 1937
-- sqft lot
$-- Zestimate®
$313/sqft
$1,392/mo HOA
What's special
Original detailsSurrounded by parksFacing bronx county courthouseTop floorHardwood floors gleam throughoutAdded quietGenerous entry foyer
- 52 days |
- 91 |
- 7 |
Zillow last checked:
Listing updated:
Listed by:
Weichert New Homes Co 212-334-3011,
David L. Altuzarra 347-744-8850
Source: OneKey® MLS as distributed by MLS GRID,MLS#: 1003367
Facts & features
Interior
Bedrooms & bathrooms
- Bedrooms: 1
- Bathrooms: 1
- Full bathrooms: 1
Heating
- Steam
Cooling
- Wall/Window Unit(s)
Appliances
- Included: Gas Oven
Features
- Original Details
- Basement: None
- Common walls with other units/homes: 2+ Common Walls
Interior area
- Total structure area: 800
- Total interior livable area: 800 sqft
Property
Parking
- Parking features: On Street
- Has uncovered spaces: Yes
Details
- Parcel number: 02459003000860000000007M
- Special conditions: None
Construction
Type & style
- Home type: Cooperative
- Property subtype: Stock Cooperative, Residential
- Attached to another structure: Yes
Materials
- Brick
Condition
- Year built: 1937
Utilities & green energy
- Sewer: Public Sewer
- Water: Public
- Utilities for property: None
Community & HOA
HOA
- Has HOA: Yes
- Services included: Heat, Hot Water
- HOA fee: $1,392 monthly
Location
- Region: Bronx
Financial & listing details
- Price per square foot: $313/sqft
- Date on market: 5/26/2026
- Cumulative days on market: 53 days
- Listing agreement: Exclusive Right To Sell

David Altuzarra
(347) 744-8850
By pressing Contact Agent, you agree that the real estate professional identified above may call/text you about your search, which may involve use of automated means and pre-recorded/artificial voices. You don't need to consent as a condition of buying any property, goods, or services. Message/data rates may apply. You also agree to our Terms of Use. Zillow does not endorse any real estate professionals. We may share information about your recent and future site activity with your agent to help them understand what you're looking for in a home.
Estimated market value
Not available
Estimated sales range
Not available
Not available
Price history
| Date | Event | Price |
|---|---|---|
| 5/26/2026 | Listed for sale | $250,000$313/sqft |
Source:  OneKey® MLS as distributed by MLS GRID #1003367 Report a problem OneKey® MLS as distributed by MLS GRID #1003367 Report a problem | ||
Public tax history
Tax history is unavailable.
Monthly payment
Climate risks
Neighborhood: Concourse
Nearby schools
GreatSchools rating
- 3/10Ps Ms 31 The William Lloyd GarrisonGrades: PK-8Distance: 0.2 mi
- 3/10Urban Assembly School For Careers In SportsGrades: 9-12Distance: 0.3 mi
Schools provided by the listing agent
- Elementary: Concourse Village Elementary School
- Middle: Lab School Of Fin & Tech: X223
- High: Bronx Haven High School
Source: OneKey® MLS as distributed by MLS GRID. This data may not be complete. We recommend contacting the local school district to confirm school assignments for this home.
- $357,0002 bd2 ba1.2k sqft860 Grand Concourse APT 5F, Bronx, NY 10451Off Market
- $313,0002 bd2 ba750 sqft860 Grand Concourse, Bronx, NY 10451Off Market
- $146,5001 bd1 ba496 sqft860 Grand Concourse APT 5J, Bronx, NY 10451Off Market
- $461,8002 bd2 ba-- sqft860 Grand Concourse APT 3F, Bronx, NY 10451Off Market
- $242,7001 bd1 ba750 sqft860 Grand Concourse APT 7-B, Bronx, NY 10451Off Market
- $232,600-- bd-- ba-- sqft860 Grand Concourse APT 3D, Bronx, NY 10451Off Market
- $462,8002 bd1 ba-- sqft860 Grand Concourse APT 2I, Bronx, NY 10451Off Market
- $254,200-- bd-- ba-- sqft860 Grand Concourse APT 2P, Bronx, NY 10451Off Market
Similar homes
- $250,0001 bd1 ba800 sqft860 Grand Concourse APT 7M, Bronx, NY 10451Active
 MLS ID #S1829967, David Altuzarra, Listing by: Weichert Properties - NYC. StreetEasy
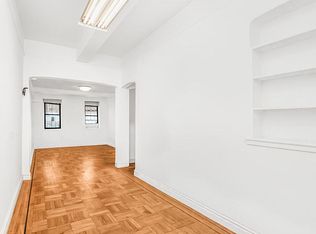
 - $250,0004 bd1 ba921 sqft860 Grand Concourse APT 1I, Bronx, NY 10451Active
 MLS ID #S1814443, Hermi Aquino, Listing by: REMAX Distinguished Homes. StreetEasy
 - $269,9002 bd1 ba800 sqft800 Grand Concourse #1KS, Bronx, NY 10451For Sale
 MLS ID #1017663, Mable Ivory, Listing by: Real Broker NY LLC. OneKey® MLS as distributed by MLS GRID
 - $279,0002 bd1 ba850 sqft800 GRAND CONCOURSE #LEN, Bronx, NY 10451For Sale
 MLS ID #1012926, Geynny Cabrera, Listing by: Beacon Homes Intl., Inc. OneKey® MLS as distributed by MLS GRID
 - $279,9991 bd1 ba750 sqft800 Grand Concourse #3BS, Bronx, NY 10451For SaleMLS ID #987960, Rose Diaz, Listing by: Locqube New York, Inc.. OneKey® MLS as distributed by MLS GRID
- $279,9991 bd1 ba1k sqft811 Walton Ave APT F21, Bronx, NY 10451ActiveMLS ID #S1803701, Rafael Silva, Listing by: Douglas Elliman. StreetEasy
- $299,9002 bd2 ba1.2k sqft800 Grand Concourse Unit 2D-N, Bronx, NY 10451ActiveMLS ID #S1832121, Mable Ivory, Listing by: Real Broker NY LLC. StreetEasy
- $218,9992 bd1 ba700 sqft30 Macombs Pl #24, Manhattan, NY 10039ActiveMLS ID #S1838569, Nyheim Cohen, Listing by: Cohen and Cohen Consulting Realty Inc. StreetEasy
- $329,0001 bd1 ba664 sqft837 Washington Avenue #4B, Bronx, NY 10451For SaleMLS ID #972231, Tano Holmes, Listing by: Century 21 Milestone Team Rlty. OneKey® MLS as distributed by MLS GRID
- $229,0001 bd1 ba750 sqft1075, Bronx, NY 10452For SaleMLS ID #11790872, Esther Gaillard, Listing by: VORO PURPLE LLC. My State MLS
- $200,0001 bd1 ba1k sqft1010 Sherman #2D, Bronx, NY 10456For SaleMLS ID #1025303, Beulah McArthur, Listing by: Realty ONE Group Connect. OneKey® MLS as distributed by MLS GRID
- $229,0001 bd1 ba750 sqft1075 Grand Concourse APT Ag, Bronx, NY 10452ActiveMLS ID #S1832959, Esther Gaillard, Listing by: Voro Purple LLC. StreetEasy
- $310,0001 bd1 ba671 sqftAurora Condo, Bronx, NY 10451For SaleMLS ID #501818, Nellie Ieva, Listing by: Ben Bay Realty Co. BNYMLS
- $199,0001 bd1 ba750 sqft800 Grand Concourse APT 2BS, Bronx, NY 10451ActiveMLS ID #S1805004, Danielle Amico, Listing by: Compass. StreetEasy
- $299,9002 bd2 ba1.2k sqft800 Grand Concourse APT 2DN, Bronx, NY 10451ActiveMLS ID #S1788472, Rey Hollingsworth Falu, Listing by: Hollingsworth Real Estate Group. StreetEasy
- $199,9992 bd1 ba975 sqft941 Jerome Ave APT 7C, Bronx, NY 10452ActiveMLS ID #S1836160, Vanessa Villanueva, Listing by: Keller Williams Realty NYC Group. StreetEasy
- $250,0003 bd1 ba650 sqft512 W 156th Street #41, New York (Manhattan), NY 10032For SaleMLS ID #1005977, Grace J. Seid, Listing by: RE/MAX City Square. OneKey® MLS as distributed by MLS GRID
- $330,0002 bd1 ba950 sqft800 Grand Concourse APT 4EN, Bronx, NY 10451ActiveMLS ID #S1821584, Maria Capotorto, Listing by: Douglas Elliman. StreetEasy
- $369,0002 bd1 ba900 sqft524 E 159th Street #2C, Bronx, NY 10451For SaleMLS ID #1012753, Tano Holmes, Listing by: Century 21 Milestone Team Rlty. OneKey® MLS as distributed by MLS GRID
- $250,0001 bd1 ba585 sqft550 Fort Washington Ave APT 4E, New York, NY 10033ActiveMLS ID #S1836113, Alan Berrios, Listing by: AB3 GROUP LLC. StreetEasy
