Welcome to this beautifully maintained 4-bedroom, 2-bathroom home that is practically like new and full of tons of updates! This one-owner property has been thoughtfully cared for and improved, offering both comfort and peace of mind. Step inside to an open floor plan highlighted by soaring high ceilings that create a bright and spacious feel throughout the main living areas. There is a formal dining and living room as you enter the home. An office or den has French doors for privacy. The split-bedroom layout offers added privacy, with the primary suite located on the opposite end of the home from the secondary bedrooms. The spacious primary retreat features new luxury vinyl flooring, an updated primary bathroom, and a generous walk-in closet. The primary bath has two separate shower heads with a total of 4 shower heads, the stunning vanity has pull out shelving providing plenty of storage space, and 2 mirrors with lighting and de-fogging features. The gourmet kitchen is a true centerpiece, showcasing all-new cabinetry, stunning quartz countertops, stainless steel appliances, and a large island with a built-in sink -perfect for meal prep, entertaining, and gathering with family and friends. There are 2 charging stations that pop up with 4 outlets in each. The interior and exterior have recently been repainted, giving the home a fresh, modern look. All secondary bedrooms feature brand-new carpet. Additional improvements include newly installed gutters, new soffits and fascias, and a new front door for enhanced curb appeal. Major systems have been updated with a roof (2017), AC units (2021), convection stove (2025). Situated on approximately 1/3 of an acre, the long driveway provides ample parking for multiple vehicles, guests, or recreational toys. Residents of the Spring Ridge community enjoy access to a community pool and playground. Conveniently located near the large Apopka Recreation Complex, Rock Springs State Park, and major roadway 429, this home offers easy access to outdoor activities, shopping, dining, and commuting routes. This move-in ready home truly checks all the boxes—schedule your private showing today!
Sold for $435,000
$435,000
860 GRAND HUGHEY COURT, APOPKA, FL 32712
4beds
2,282sqft
Single Family Residence
Built in 2000
0.31 Acres Lot
$436,900 Zestimate®
$191/sqft
$2,757 Estimated rent
Home value
$436,900
$402,000 - $476,000
$2,757/mo
Zestimate® history
Owner options
List your home for rent
$2,757/mo
Rent Zestimate®
Find your next renter with Zillow Rental Manager. Plus, with online applications, you can quickly screen prospective tenants – for free.
$2,757/mo
Rent Zestimate®
Refinance and save
$3,210/mo
Est. payment
Refinancing to a lower rate could help reduce your monthly payments and save thousands over the life of the loan.
$3,210/mo
Est. payment
Explore your selling options
Work with a Zillow partner agent
Leverage their expertise and Zillow's premium Showcase listings to get your home seen by more buyers.
Get startedList with your own agent
Get your home in front of millions of buyers by listing it on Zillow.
Learn how to do itSell it yourself
Take full control of how buyers see your home on Zillow by listing For Sale by Owner (FSBO).
List your homeWhat's special
New soffits and fasciasSplit-bedroom layoutStunning quartz countertopsNewly installed guttersOpen floor planGourmet kitchenBright and spacious feel
Zillow last checked:
Listing updated:
Listed by:
Rebecca Simms 407-383-9564,
WEICHERT REALTORS HALLMARK PRO 407-862-9966
Bought with:
Nesterine Blair-Brandon, 3031985
BLAIR REALTY GROUP INC
Source: Stellar MLS,MLS#: O6387180 Originating MLS: Orlando Regional
Originating MLS: Orlando Regional
Facts & features
Interior
Bedrooms & bathrooms
- Bedrooms: 4
- Bathrooms: 2
- Full bathrooms: 2
Rooms
- Room types: Dining Room, Living Room, Utility Room
Primary bedroom
- Features: Ceiling Fan(s), Walk-In Closet(s)
- Level: First
- Area: 224 Square Feet
- Dimensions: 14x16
Bedroom 2
- Features: Built-in Closet
- Level: First
- Area: 108 Square Feet
- Dimensions: 9x12
Bedroom 3
- Features: Built-in Closet
- Level: First
- Area: 110 Square Feet
- Dimensions: 11x10
Bedroom 4
- Features: Ceiling Fan(s), Built-in Closet
- Level: First
- Area: 132 Square Feet
- Dimensions: 11x12
Primary bathroom
- Features: Garden Bath, Multiple Shower Heads, No Closet
- Level: First
- Area: 110 Square Feet
- Dimensions: 11x10
Dinette
- Features: No Closet
- Level: First
- Area: 80 Square Feet
- Dimensions: 8x10
Family room
- Features: No Closet
- Level: First
- Area: 240 Square Feet
- Dimensions: 15x16
Kitchen
- Features: Breakfast Bar, Pantry, Stone Counters, Built-in Closet
- Level: First
- Area: 182 Square Feet
- Dimensions: 14x13
Living room
- Level: First
- Area: 315 Square Feet
- Dimensions: 15x21
Office
- Features: No Closet
- Level: First
- Area: 108 Square Feet
- Dimensions: 9x12
Heating
- Electric
Cooling
- Central Air
Appliances
- Included: Dishwasher, Disposal, Dryer, Electric Water Heater, Microwave, Range, Refrigerator, Touchless Faucet, Washer
- Laundry: Inside, Laundry Room
Features
- Ceiling Fan(s), Chair Rail, High Ceilings, Kitchen/Family Room Combo, Open Floorplan, Split Bedroom, Stone Counters, Walk-In Closet(s)
- Flooring: Carpet, Ceramic Tile, Luxury Vinyl
- Doors: French Doors
- Windows: Blinds, Drapes
- Has fireplace: No
Interior area
- Total structure area: 2,845
- Total interior livable area: 2,282 sqft
Property
Parking
- Total spaces: 2
- Parking features: Driveway, Garage Door Opener
- Attached garage spaces: 2
- Has uncovered spaces: Yes
Features
- Levels: One
- Stories: 1
- Patio & porch: Covered, Rear Porch
- Exterior features: Irrigation System, Rain Gutters, Sidewalk
Lot
- Size: 0.31 Acres
- Features: City Lot, Landscaped, Sidewalk
- Residential vegetation: Mature Landscaping
Details
- Parcel number: 292028827000660
- Zoning: PUD
- Special conditions: None
Construction
Type & style
- Home type: SingleFamily
- Property subtype: Single Family Residence
Materials
- Block, Stucco
- Foundation: Slab
- Roof: Shingle
Condition
- Completed
- New construction: No
- Year built: 2000
Utilities & green energy
- Sewer: Public Sewer
- Water: Public
- Utilities for property: BB/HS Internet Available, Cable Available, Electricity Connected, Water Connected
Community & HOA
Community
- Features: Playground, Pool, Sidewalks
- Security: Security System, Security System Owned, Smoke Detector(s)
- Pet fee: $0 monthly
- Subdivision: SPRING RIDGE
HOA
- Has HOA: Yes
- Amenities included: Basketball Court
- Services included: Community Pool, Pool Maintenance
- HOA fee: $64 monthly
- HOA name: SENTRY MANAGEMENT
- HOA phone: 407-788-6700
Location
- Region: Apopka
Financial & listing details
- Price per square foot: $191/sqft
- Tax assessed value: $337,419
- Annual tax amount: $2,073
- Date on market: 3/5/2026
- Cumulative days on market: 8 days
- Listing terms: Cash,Conventional,FHA,VA Loan
- Ownership: Fee Simple
- Total actual rent: 0
- Electric utility on property: Yes
- Road surface type: Paved
Price history
| Date | Event | Price |
|---|---|---|
| 4/13/2026 | Sold | $435,000-1.8%$191/sqft |
Source:  Stellar MLS #O6387180 Report a problem Stellar MLS #O6387180 Report a problem | ||
| 3/13/2026 | Pending sale | $443,000$194/sqft |
Source: Stellar MLS #O6387180 Report a problem | ||
| 3/5/2026 | Listed for sale | $443,000+194.5%$194/sqft |
Source: Stellar MLS #O6387180 Report a problem | ||
| 10/9/2000 | Sold | $150,400$66/sqft |
Source: Public Record Report a problem | ||
Public tax history
| Year | Property taxes | Tax assessment |
|---|---|---|
| 2024 | $2,022 +7.4% | $161,265 +3% |
| 2023 | $1,883 +5.6% | $156,568 +3% |
| 2022 | $1,784 +1.9% | $152,008 +3% |
| 2021 | $1,750 +0.4% | $147,581 +1.4% |
| 2020 | $1,743 +2.7% | $145,543 +2.3% |
| 2019 | $1,697 +1.2% | $142,271 +1.9% |
| 2018 | $1,677 | $139,618 -29% |
| 2017 | $1,677 +3% | $196,585 +8.2% |
| 2016 | $1,629 +0.5% | $181,705 +6.9% |
| 2015 | $1,622 +0.7% | $169,979 +8.7% |
| 2014 | $1,610 +1.1% | $156,414 +20.3% |
| 2013 | $1,592 +1.3% | $129,996 +1.6% |
| 2012 | $1,572 -5.7% | $127,906 -3.8% |
| 2011 | $1,666 -2.4% | $133,002 -4.5% |
| 2010 | $1,707 | $139,228 -18.2% |
| 2009 | -- | $170,146 -23.4% |
| 2008 | $1,812 -5.4% | $222,092 -17.2% |
| 2007 | $1,915 -5.8% | $268,315 +5.5% |
| 2006 | $2,034 +0.2% | $254,207 +49.7% |
| 2005 | $2,030 +4.9% | $169,852 +15.3% |
| 2004 | $1,935 +0.3% | $147,327 +1.3% |
| 2003 | $1,929 +3% | $145,366 +4.2% |
| 2002 | $1,873 -1.1% | $139,532 +9.6% |
| 2001 | $1,894 | $127,344 |
Find assessor info on the county website
Neighborhood: 32712
Nearby homes
- $411,6004 bd2 ba2.1k sqft868 Grand Hughey Ct, Apopka, FL 32712Off Market
- $418,2004 bd2 ba2.1k sqft852 Grand Hughey Ct, Apopka, FL 32712Off Market
- $433,7004 bd2 ba2.1k sqft809 Kamchatka Ct, Apopka, FL 32712Off Market
- $371,4003 bd2 ba1.9k sqft876 Grand Hughey Ct, Apopka, FL 32712Off Market
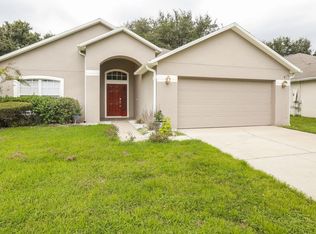
- $366,0003 bd2 ba1.6k sqft846 Grand Hughey Ct, Apopka, FL 32712Sold
- $389,5003 bd2 ba1.6k sqft846 Grand Hughey Ct #SOLD, Apopka, FL 32712Off Market
- $415,0004 bd2 ba2.1k sqft801 Kamchatka Ct, Apopka, FL 32712For Sale
- $490,0004 bd3 ba2.7k sqft817 Kamchatka Ct, Apopka, FL 32712Sold
Nearby schools
GreatSchools rating
- 8/10Wolf Lake Elementary SchoolGrades: PK-5Distance: 1.6 mi
- 6/10Wolf Lake Middle SchoolGrades: 6-8Distance: 1.4 mi
- 4/10Apopka High SchoolGrades: 9-12Distance: 1.5 mi
Get a cash offer in 3 minutes
Find out how much your home could sell for in as little as 3 minutes with a no-obligation cash offer.
Estimated market value
$436,900
Get a cash offer in 3 minutes
Find out how much your home could sell for in as little as 3 minutes with a no-obligation cash offer.
Estimated market value
$436,900
- Florida
- Orange County
- Apopka
- 32712
- 860 GRAND HUGHEY COURT
Nearby cities
Nearby neighborhoods
Nearby zip codes
Other Apopka Topics
