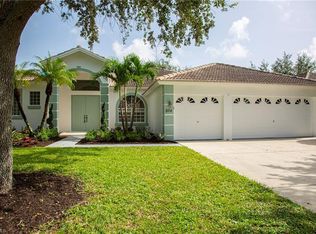
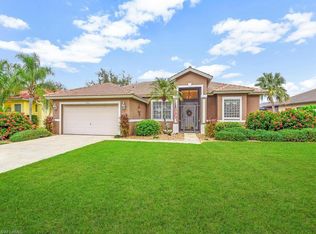
Screened lanaiSerene lake viewsSplit-bedroom layoutPrivate denWell-appointed kitchen
Wake up to serene lake views and unwind each evening as the sunset reflects beautifully across the water. This spacious 4-bedroom, 3-bathroom home with a private den blends elegance, comfort, and tranquility in perfect harmony. Thoughtfully designed for both family living and privacy, the split-bedroom layout includes two guest rooms—each with its own private bathroom—plus a separate private entry perfect for an older teenager, in-law suite, or visiting guests. The open-concept living and dining areas flow seamlessly into a well-appointed kitchen, ideal for entertaining or relaxed everyday living. Step out to your screened lanai, where you can savor your morning coffee or evening cocktails as soft breezes drift across the lake. With a newer 2021 roof, you'll enjoy modern peace of mind, and low HOA fees make resort-style living more attainable than ever. Nestled within a vibrant, amenity-rich community featuring a pool, tennis courts, volleyball, basketball, and a fishing pier, every day feels like a vacation. Whether you're working remotely from the den, hosting friends, or simply embracing the Florida lifestyle, this home offers the perfect blend of connection, comfort, and versatility.
334 days
|
470
|
39
|
Zillow last checked:
Listing updated:
Listed by:
Joseph Bartos239-394-3040,
Premiere Plus Realty Company,
Kimberly Brooks239-307-8834,
Premiere Plus Realty Company
Source: Marco Multi List,MLS#: 2251687
Facts & features
Interior
Bedrooms & bathrooms
Bedrooms: 4
Bathrooms: 3
Full bathrooms: 3
Primary bedroom
Level: Main
Area: 0 Square Feet
Dimensions: 0 x 0
Living room
Level: Main
Area: 0 Square Feet
Dimensions: 0 x 0
Heating
Central
Cooling
Ceiling Fan(s), Central Air
Features
Breakfast Bar, Double Vanity
Flooring: Concrete, Tile, Vinyl
Has fireplace: No
Interior area
Total structure area: 3,036
Total interior livable area: 2,589 sqft
Property
Parking
Total spaces: 2
Parking features: Garage
Garage spaces: 2
Features
Stories: 1
Pool features: Association
Has view: Yes
View description: Lake, See Remarks
Has water view: Yes
Water view: Lake
Waterfront features: Lake Front
Lot
Dimensions: 76 x 140 x 72 x 140
Features: City Lot
Details
Parcel number: 81216002743
Construction
Type & style
Home type: SingleFamily
Architectural style: Contemporary
Property subtype: Single Family Residence, Residential
Materials
Stucco
Roof: Tile
Condition
Resale
Year built: 1999
Utilities & green energy
Sewer: Sewer Central
Water: Public
Community & HOA
Community
Security: Gated Community
Subdivision: Waterways Of Naples
HOA
Has HOA: Yes
Amenities included: Bike Path, Exercise Room, Fishing Pier, Jogging Path, Playground, Pool, Tennis Court(s), See Remarks
Explore the cost of this home by adjusting the details. Changes won't be saved.
Principal & interest
$1,547
Mortgage insurance
$0
Property taxes
$170
Home insurance
$105
HOA fees
$0
Utilities
Not included
All calculations are estimates and provided by Zillow, Inc. for informational purposes only. Actual amounts may vary.
HOA fees may include property taxes on listings classified as Co-Ops. Contact the listing agent and/or owner for fee details.
Mortgage interest rates are dependent on a number of factors, including credit score, down payment, and repayment length. Interest rate data provided by Zillow Group Marketplace, Inc. as of 1/1/1970 from various mortgage lenders with which we have lead or other similar arrangements; the Estimated Payment is an average of those rates.
See how much you could borrow to make a competitive offer.