Skip main navigation
Sold for $219,000
  • $219,000

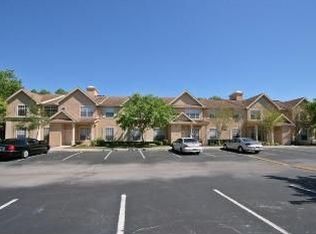
    860 Grand Regency Pointe Unit 101, Altamonte Springs, FL 32714

    2beds
    1,106sqft
    Condominium
    Built in 2000
    -- sqft lot
    $200,600 Zestimate®
    $198/sqft
    $1,718 Estimated rent

    Home value

    $200,600

    $189,000 - $213,000

    $1,718/mo

    Zestimate® history
    Loading
    Loading...

    Owner options

    List your home for rent

    $1,718/mo

    Rent Zestimate®

    Find your next renter with Zillow Rental Manager. Plus, with online applications, you can quickly screen prospective tenants – for free.

    Learn more

    $1,718/mo

    Rent Zestimate®

    Refinance and save

    $1,887/mo

    Est. payment

    Refinancing to a lower rate could help reduce your monthly payments and save thousands over the life of the loan.

    See today's rates

    $1,887/mo

    Est. payment

    Explore your selling options

    Work with a Zillow partner agent

    Leverage their expertise and Zillow's premium Showcase listings to get your home seen by more buyers.

    Get started

    List with your own agent

    Get your home in front of millions of buyers by listing it on Zillow.

    Learn how to do it

    Sell it yourself

    Take full control of how buyers see your home on Zillow by listing For Sale by Owner (FSBO).

    List your home

    What's special

    Bright 2-bedroom 2-bathroom condo, laminate floor throughout, granite countertops, newer stainless-steel appliances, newer A/C, newer washer, new water heater; eating area by kitchen, plus office space next to it, well maintained, with large storage area and walking closets. It is well located next to SR 424, Maitland Blvd, grocery stores and brand name stores within a mile, including Seminole State College. Gated community with a club house, pool, tennis court, fitness center. All you can ask for in a relaxed stay within a gated community. Currently rented to March 3, 2024. Make your appointment today.

    Zillow last checked:

    Listing updated:

    Listing Provided by:

    Benjamin Urrutia 407-421-9091,

    CHARLES RUTENBERG REALTY ORLANDO 407-622-2122

    Bought with:

    Sandra Buckner, 3214343

    COLDWELL BANKER REALTY

    Source: Stellar MLS,MLS#: O6149313MLS LogoOriginating MLS: Orlando Regional

    Facts & features

    Interior

    Bedrooms & bathrooms
    • Bedrooms: 2
    • Bathrooms: 2
    • Full bathrooms: 2
    Primary bedroom
    • Description: Room1
    • Features: Walk-In Closet(s)
    • Level: First
    • Dimensions: 13x12
    Bedroom 2
    • Description: Room2
    • Features: Walk-In Closet(s)
    • Level: First
    • Dimensions: 12x12
    Dinette
    • Description: Room3
    • Level: First
    • Dimensions: 7x7
    Kitchen
    • Description: Room5
    • Level: First
    • Dimensions: 8x8
    Living room
    • Description: Room4
    • Level: First
    • Dimensions: 14x12
    Heating
    • Central, Electric
    Cooling
    • Central Air
    Appliances
    • Included: Dishwasher, Disposal, Dryer, Electric Water Heater, Microwave, Range, Refrigerator, Washer
    • Laundry: Inside
    Features
    • Ceiling Fan(s), Eating Space In Kitchen, Living Room/Dining Room Combo, Split Bedroom, Thermostat, Walk-In Closet(s)
    • Flooring: Laminate
    • Has fireplace: No
    Interior area
    • Total structure area: 1,235
    • Total interior livable area: 1,106 sqft

    Property

    Parking
    • Parking features: Assigned, Open
    • Has uncovered spaces: Yes
    Features
    • Levels: One
    • Stories: 1
    • Exterior features: Irrigation System, Lighting, Sidewalk
    • Has view: Yes
    • View description: Trees/Woods
    Lot
    • Size: 772 sqft
    Details
    • Parcel number: 21212952409001010
    • Zoning: PUD-MO
    • Special conditions: None

    Construction

    Type & style
    • Home type: Condo
    • Property subtype: Condominium
    Materials
    • Stucco
    • Foundation: Slab
    • Roof: Tile
    Condition
    • New construction: No
    • Year built: 2000

    Utilities & green energy

    • Sewer: Public Sewer
    • Water: Public
    • Utilities for property: Cable Available, Electricity Available, Fire Hydrant, Street Lights, Water Available

    Community & neighborhood

    Security
    • Security features: Smoke Detector(s)
    Community
    • Community features: Clubhouse, Gated Community - No Guard, Pool
    Location
    • Region: Altamonte Springs
    • Subdivision: CRESCENT PLACE AT LAKE LOTUS CONDOMIMIUM

    HOA & financial

    HOA
    • Has HOA: Yes
    • HOA fee: $360 monthly
    • Amenities included: Clubhouse, Fitness Center, Gated, Pool, Tennis Court(s), Vehicle Restrictions
    • Services included: Cable TV, Community Pool, Insurance, Internet, Maintenance Structure, Manager, Pest Control, Pool Maintenance, Trash, Water
    • Association name: Alicia Rosado
    • Association phone: 407-445-3833
    Other fees
    • Pet fee: $0 monthly
    Other financial information
    • Total actual rent: 19200

    Other

    Other facts
    • Listing terms: Cash,Conventional
    • Ownership: Condominium
    • Road surface type: Paved

    Price history

    DateEventPrice
    11/17/2023Sold$219,000$198/sqft
    Source: Stellar MLS #O6149313 Report a problem
    10/17/2023Pending sale$219,000$198/sqft
    Source: Stellar MLS #O6149313 Report a problem
    10/13/2023Listed for sale$219,000+148.9%$198/sqft
    Source: Stellar MLS #O6149313 Report a problem
    2/26/2019Listing removed$1,200$1/sqft
    Source: CHARLES RUTENBERG REALTY ORLANDO #O5763008 Report a problem
    2/11/2019Listed for rent$1,200$1/sqft
    Source: CHARLES RUTENBERG REALTY ORLANDO #O5763008 Report a problem
    8/29/2016Sold$88,000+2.3%$80/sqft
    Source: Stellar MLS #O5456141 Report a problem
    8/5/2016Pending sale$86,000$78/sqft
    Source: RE/MAX 200 REALTY #O5456141 Report a problem
    7/29/2016Listed for sale$86,000+32.5%$78/sqft
    Source: RE/MAX 200 REALTY #O5456141 Report a problem
    4/21/2009Sold$64,900-67.4%$59/sqft
    Source: Stellar MLS #O4901191 Report a problem
    7/3/2007Sold$198,900$180/sqft
    Source: Public Record Report a problem

    Public tax history

    YearProperty taxesTax assessment
    2025$2,514 +2.2%$186,140
    2024$2,460 +5%$186,140 +41.2%
    2023$2,343 +16.5%$131,842 +10%
    2022$2,011 +10%$119,856 +10%
    2021$1,829 +4.5%$108,960 +7.6%
    2020$1,750 +7.8%$101,217 +10%
    2019$1,623 $92,015 +3.9%
    2018$1,623 +9.8%$88,530 +16.4%
    2017$1,479 +10.6%$76,045 +9.8%
    2016$1,337 +342.5%$69,235 +67.4%
    2015$302 $41,358 +0.8%
    2014$302 +4.3%$41,030 +1.5%
    2013$290 -82.8%$40,424 -56.6%
    2009$1,689 -38.2%$93,070 -40.1%
    2008$2,734 +2.9%$155,495
    2007$2,658 +37.7%$155,495 +50.2%
    2006$1,930 $103,523

    Find assessor info on the county website

    Neighborhood: 32714

    Nearby schools

    GreatSchools rating
    Schools provided by the listing agent
    • Elementary: Bear Lake Elementary
    • Middle: Teague Middle
    • High: Lake Brantley High

    Source: Stellar MLS. This data may not be complete. We recommend contacting the local school district to confirm school assignments for this home.

    Get a cash offer in 3 minutes
    Find out how much your home could sell for in as little as 3 minutes with a no-obligation cash offer.
    Estimated market value
    $200,600
    Get a cash offer in 3 minutes
    Find out how much your home could sell for in as little as 3 minutes with a no-obligation cash offer.
    Estimated market value
    $200,600