Skip main navigation
Sold for $2,200,000
  • $2,200,000

    860 Grant Pl, Boulder, CO 80302

    4beds
    2,921sqft
    Single Family Residence
    Built in 1951
    9,365 Square Feet Lot
    $2,276,700 Zestimate®
    $753/sqft
    $6,033 Estimated rent

    Home value

    $2,276,700

    $2.12M - $2.46M

    $6,033/mo

    Zestimate® history
    Loading
    Loading...

    Owner options

    List your home for rent

    $6,033/mo

    Rent Zestimate®

    Find your next renter with Zillow Rental Manager. Plus, with online applications, you can quickly screen prospective tenants – for free.

    Learn more

    $6,033/mo

    Rent Zestimate®

    Refinance and save

    $12,823/mo

    Est. payment

    Refinancing to a lower rate could help reduce your monthly payments and save thousands over the life of the loan.

    See today's rates

    $12,823/mo

    Est. payment

    Explore your selling options

    Work with a Zillow partner agent

    Leverage their expertise and Zillow's premium Showcase listings to get your home seen by more buyers.

    Get started

    List with your own agent

    Get your home in front of millions of buyers by listing it on Zillow.

    Learn how to do it

    Sell it yourself

    Take full control of how buyers see your home on Zillow by listing For Sale by Owner (FSBO).

    List your home

    What's special

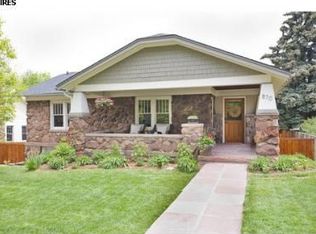
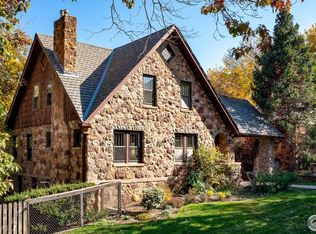
    Nestled in Boulder's coveted Chautauqua Heights neighborhood, this Cape Cod-style, 4 bed, 3 bath residence epitomizes the ultimate Boulder lifestyle. Offering awe-inspiring views of the nearby, majestic Flatirons, this home boasts an open, spacious floor plan, with exceptional separation of space. Sun-filled 860 Grant Place boasts 2,921 square feet of living space and is situated on a sprawling 9,400 square foot lot (3 lots!)--a perfect blend of seamless indoor and outdoor comfort and luxury. The chef's kitchen features a large island, soapstone counters, newer appliances, and opens directly to the large backyard deck for beautiful outdoor entertaining. Every floor is filled with light: a main-level bedroom and bath, and an upper level primary suite and office area, and a walk-out lower level with two bedrooms, a bathroom, and a family room. Equipped with solar panels (owned) and a heat pump water heater, it exemplifies the gold standard in terms of energy efficiency. The property features charming, mature gardens and landscaping with automated drip and Rachio sprinkler controller, blooming all summer, creating a serene oasis. Grant Place is a tranquil one-way street that fosters a close-knit community atmosphere, perfect for those seeking a welcoming environment. Within walking distance, discover Chautauqua Park and its beloved Auditorium (1.5 blocks away), downtown Boulder, Alpine Modern cafe, and renowned hiking trails. Flagstaff Mountain's extensive trails beckon outdoor enthusiasts. With an oversized, detached two-car garage with 220V for car charging, this environmentally green home is fully electrified, integrating rooftop solar generation with energy efficient & sustainable heating and cooling. Accessible to all Boulder has to offer and at the base of the iconic Flatirons, this home offers incredible form, function, proximity, and inspiration!

    Zillow last checked:

    Listing updated:

    Listed by:

    Marcia Cotlar 720-352-9755,

    8z Real Estate,

    Non-IRES Agent 970-593-9002,

    Non-IRES

    Bought with:

    Mandie Harris, 100087976

    milehimodern - Boulder

    Source: IRES as distributed by MLS GRID,MLS#: 1008204MLS Logo

    Facts & features

    Interior

    Bedrooms & bathrooms
    • Bedrooms: 4
    • Bathrooms: 3
    • 3/4 bathrooms: 3
    • Main level bathrooms: 1
    Primary bedroom
    • Description: Wood
    • Features: 3/4 Primary Bath, Bidet
    • Level: Upper
    • Area: 308 Square Feet
    • Dimensions: 14 x 22
    Bedroom 2
    • Description: Wood
    • Level: Main
    • Area: 121 Square Feet
    • Dimensions: 11 x 11
    Bedroom 3
    • Description: Laminate
    • Level: Lower
    • Area: 110 Square Feet
    • Dimensions: 11 x 10
    Bedroom 4
    • Description: Laminate
    • Level: Lower
    • Area: 132 Square Feet
    • Dimensions: 12 x 11
    Dining room
    • Description: Wood
    • Level: Main
    • Area: 80 Square Feet
    • Dimensions: 8 x 10
    Family room
    • Description: Laminate
    • Level: Lower
    • Area: 396 Square Feet
    • Dimensions: 18 x 22
    Kitchen
    • Description: Wood
    • Level: Main
    • Area: 238 Square Feet
    • Dimensions: 17 x 14
    Laundry
    • Description: Tile
    • Level: Lower
    • Area: 20 Square Feet
    • Dimensions: 5 x 4
    Living room
    • Description: Wood
    • Level: Main
    • Area: 252 Square Feet
    • Dimensions: 18 x 14
    Study
    • Description: Wood
    • Level: Upper
    • Area: 156 Square Feet
    • Dimensions: 12 x 13
    Heating
    • Hot Water, Heat Pump, Humidity Control
    Cooling
    • Whole House Fan
    Appliances
    • Included: Electric Range, Self Cleaning Oven, Dishwasher, Refrigerator, Washer, Dryer, Microwave, Disposal
    • Laundry: Washer/Dryer Hookup
    Features
    • Eat-in Kitchen, Separate Dining Room, Open Floorplan, Pantry, Kitchen Island, Steam Shower
    • Flooring: Wood
    • Windows: Skylight(s), Window Coverings, Wood Frames
    • Basement: Built-In Radon,Radon Test Available
    • Has fireplace: Yes
    • Fireplace features: Living Room
    Interior area
    • Total structure area: 2,921
    • Total interior livable area: 2,921 sqft
    • Finished area above ground: 2,921

    Property

    Parking
    • Total spaces: 2
    • Parking features: Garage Door Opener, Oversized
    • Garage spaces: 2
    • Details: Detached
    Accessibility
    • Accessibility features: Near Bus, Main Floor Bath, Accessible Bedroom, Stall Shower
    Features
    • Levels: Two
    • Stories: 2
    • Patio & porch: Patio, Deck
    • Exterior features: Sprinkler System, Balcony
    • Fencing: Fenced,Wood,Other
    • Has view: Yes
    • View description: Hills
    Lot
    • Size: 9,365 sqft
    • Features: Evergreen Trees, Deciduous Trees, Level, City Limits, Paved, Sidewalks, Street Light
    Details
    • Parcel number: R0005444
    • Zoning: RES
    • Special conditions: Private Owner

    Construction

    Type & style
    • Home type: SingleFamily
    • Architectural style: Cape Cod,Contemporary
    • Property subtype: Single Family Residence
    Materials
    • Frame, Brick
    • Roof: Composition
    Condition
    • New construction: No
    • Year built: 1951

    Utilities & green energy

    • Electric: Xcel
    • Gas: Xcel
    • Sewer: Public Sewer
    • Water: City
    • Utilities for property: Electricity Available, Cable Available, High Speed Avail
    Green energy
    • Energy efficient items: Windows

    Community & neighborhood

    Security
    • Security features: Security System, Fire Alarm
    Location
    • Region: Boulder
    • Subdivision: Chautauqua Heights

    Other

    Other facts
    • Listing terms: Cash,Conventional,FHA,VA Loan
    • Road surface type: Asphalt

    Price history

    DateEventPrice
    6/10/2024Sold$2,200,000-2.2%$753/sqft
    Source: IRES as distributed by MLS GRID #1008204 Report a problem
    5/23/2024Pending sale$2,250,000$770/sqft
    Source: REcolorado as distributed by MLS GRID #IR1008204 Report a problem
    5/9/2024Listed for sale$2,250,000$770/sqft
    Source: REcolorado as distributed by MLS GRID #IR1008204 Report a problem
    5/8/2024Pending sale$2,250,000$770/sqft
    Source: REcolorado as distributed by MLS GRID #IR1008204 Report a problem
    5/2/2024Listed for sale$2,250,000+19%$770/sqft
    Source: IRES as distributed by MLS GRID #1008204 Report a problem
    3/8/2021Sold$1,890,280+5.7%$647/sqft
    Source: IRES as distributed by MLS GRID #932766 Report a problem
    2/8/2021Pending sale$1,789,000$612/sqft
    Source: RE/MAX International #932766 Report a problem
    2/4/2021Listed for sale$1,789,000$612/sqft
    Source: IRES as distributed by MLS GRID #932766 Report a problem

    Public tax history

    YearProperty taxesTax assessment
    2025$11,763 +1.8%$130,787 -4.9%
    2024$11,559 +12.4%$137,531 -1%
    2023$10,286 +11.9%$138,865 +25.4%
    2022$9,193 +6.6%$110,762 -2.8%
    2021$8,620 $113,950 +7.3%
    2020$8,620 +15.3%$106,178
    2019$7,474 $106,178 +13.7%
    2018$7,474 $93,406 -9.5%
    2017$7,474 +18.8%$103,265 +28%
    2016$6,293 +5.6%$80,659 +18.5%
    2015$5,959 +17.9%$68,058
    2014$5,053 +1.6%$68,058 -3.3%
    2013$4,975 -11%$70,367 +4.5%
    2012$5,592 +1.1%$67,342
    2011$5,532 +7.1%--
    2010$5,166 +20.6%$68,450 -7.5%
    2009$4,282 +3.5%$74,020 +10.6%
    2008$4,136 +0.9%$66,920
    2007$4,098 +3.9%$66,920 +4.4%
    2006$3,946 +11.3%$64,130
    2005$3,544 +0.7%$64,130 +10.5%
    2004$3,519 -2.3%$58,010
    2003$3,600 +10.3%$58,010 +12.4%
    2002$3,263 $51,600 -90.8%
    2001-- $563,900

    Find assessor info on the county website

    Neighborhood: Grant

    Nearby schools

    GreatSchools rating
    Schools provided by the listing agent
    • Elementary: Flatirons
    • Middle: Manhattan
    • High: Boulder

    Source: IRES as distributed by MLS GRID. This data may not be complete. We recommend contacting the local school district to confirm school assignments for this home.

    Get a cash offer in 3 minutes
    Find out how much your home could sell for in as little as 3 minutes with a no-obligation cash offer.
    Estimated market value
    $2,276,700
    Get a cash offer in 3 minutes
    Find out how much your home could sell for in as little as 3 minutes with a no-obligation cash offer.
    Estimated market value
    $2,276,700