Skip main navigation
Sold for $1,974,250
  • $1,974,250

    860 Harbor Is, Clearwater, FL 33767

    4beds
    4,265sqft
    Single Family Residence
    Built in 1971
    10,629 Square Feet Lot
    $1,973,900 Zestimate®
    $463/sqft
    $8,510 Estimated rent

    Home value

    $1,973,900

    $1.80M - $2.17M

    $8,510/mo

    Zestimate® history
    Loading
    Loading...

    Owner options

    List your home for rent

    $8,510/mo

    Rent Zestimate®

    Find your next renter with Zillow Rental Manager. Plus, with online applications, you can quickly screen prospective tenants – for free.

    Learn more

    $8,510/mo

    Rent Zestimate®

    Refinance and save

    $13,582/mo

    Est. payment

    Refinancing to a lower rate could help reduce your monthly payments and save thousands over the life of the loan.

    See today's rates

    $13,582/mo

    Est. payment

    Explore your selling options

    Work with a Zillow partner agent

    Leverage their expertise and Zillow's premium Showcase listings to get your home seen by more buyers.

    Get started

    List with your own agent

    Get your home in front of millions of buyers by listing it on Zillow.

    Learn how to do it

    Sell it yourself

    Take full control of how buyers see your home on Zillow by listing For Sale by Owner (FSBO).

    List your home

    What's special

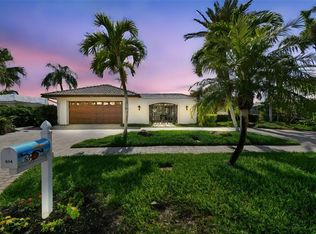
    Never flooded and NO FEMA claims! Tucked away on the most desirable street in prestigious Island Estates, this exquisitely remodeled waterfront home is the ultimate retreat for boating enthusiasts and luxury seekers alike. Encompassing over 4,200 square feet of refined living space, the residence offers a perfect balance of elegance, functionality, and coastal charm. Shaded by majestic oaks and surrounded by professionally maintained landscaping, the property enjoys a deep, wide canal in a no-wake zone with minimal wave action— ideal for boaters. The state-of-the-art dock with TREK decking, features two powered lifts, a slip that accommodates vessels up to 45 feet, Gem remotes for both lifts, 2 30 amp power outlets & city water. Irrigation is supported by reclaimed water, with updated valves and sprinkler heads as of March 2025.The home is equipped with a newly updated solar power system (2025) and backup battery, providing sustainable and efficient energy. A hurricane-rated garage door, impact-rated windows, and both electric and hurricane shutters offer peace of mind during storm season. A tile roof tops the home in lasting style, and an electric vehicle charging outlet is in the garage. Inside, an open-concept great room welcomes you with soaring ceilings, abundant natural light, and elegant crown molding. 3 HVAC systems, including a new unit for the primary bedroom in 2025, ensures comfort throughout. The home features five beautifully remodeled bathrooms. The custom island kitchen is a chef’s dream, complete with a butcher block countertop, pot filler above an ergonomic cooktop, a large pantry, and extensive storage—even under the stairway. All countertops are finished in granite, marble, or quartz, blending luxury with everyday durability. The spacious primary suite offers a serene escape with crown molding, tray ceilings, and a new energy-efficient sliding door that opens to a outdoor sitting area. A custom-built adjoining library and desk area provides the perfect setting for work or relaxation. The suite also boasts a large walk-in closet and a luxurious ensuite bath featuring a double vanity with custom cabinetry, a soaking tub, a walk-in shower, and an instant hot water pump.Two additional bedrooms are located on the first floor, both generously sized with large closets and access to their own ensuite bathrooms. Upstairs, a 50 x 24-foot bonus room presents endless possibilities—easily convertible into additional bedrooms, a sitting area, media room, or playroom, all while offering beautiful sunset views. There’s also extra attic storage accessible via a pull-down stairway. Step outside to the screened pool area, where pavers have been cleaned and sealed in 2025, and a child safety fence provides peace of mind. A tranquil water feature enhances the relaxing ambiance, perfect for enjoying evening sunsets. The pool is equipped with a new pump (2024), rounding out the home’s long list of recent upgrades. Security cameras, outdoor lighting, and a comprehensive alarm system add another layer of safety to this already well-appointed home. Perfectly located just minutes from Clearwater Beach and only 30 minutes to Tampa International Airport, this home offers the ultimate in waterfront living, modern convenience, and timeless elegance. Whether you're setting out on the water, hosting guests, or enjoying quiet evenings at home, this Island Estates gem is a rare find—beautifully appointed, meticulously maintained, and move-in ready.

    Zillow last checked:

    Listing updated:

    Listing Provided by:

    John Rurkowski 727-459-7356,

    EXP REALTY LLC 727-224-1234

    Bought with:

    Mark Fazzini, 3340265

    RE/MAX REALTEC GROUP INC

    Source: Stellar MLS,MLS#: TB8381866MLS LogoOriginating MLS: Suncoast Tampa

    Facts & features

    Interior

    Bedrooms & bathrooms
    • Bedrooms: 4
    • Bathrooms: 5
    • Full bathrooms: 4
    • 1/2 bathrooms: 1
    Primary bedroom
    • Features: Walk-In Closet(s)
    • Level: First
    Family room
    • Level: First
    Kitchen
    • Level: First
    Living room
    • Level: First
    Heating
    • Central
    Cooling
    • Central Air
    Appliances
    • Included: Oven, Convection Oven, Dishwasher, Disposal, Dryer, Electric Water Heater, Microwave, Range, Refrigerator
    • Laundry: Inside, Laundry Room
    Features
    • Built-in Features, Ceiling Fan(s), Crown Molding, Eating Space In Kitchen, High Ceilings, Open Floorplan, Primary Bedroom Main Floor, Solid Wood Cabinets, Split Bedroom, Stone Counters, Tray Ceiling(s), Walk-In Closet(s)
    • Flooring: Carpet, Ceramic Tile
    • Windows: Window Treatments, Hurricane Shutters
    • Has fireplace: No
    Interior area
    • Total structure area: 5,196
    • Total interior livable area: 4,265 sqft

    Property

    Parking
    • Total spaces: 2
    • Parking features: Garage - Attached
    • Attached garage spaces: 2
    Features
    • Levels: Two
    • Stories: 2
    • Exterior features: Irrigation System
    • Has private pool: Yes
    • Pool features: Child Safety Fence, Gunite, In Ground, Screen Enclosure
    • Has spa: Yes
    • Spa features: In Ground
    • Has view: Yes
    • View description: Intracoastal Waterway
    • Has water view: Yes
    • Water view: Intracoastal Waterway
    • Waterfront features: Intracoastal Waterway, Bay/Harbor Access, Gulf/Ocean Access, Intracoastal Waterway Access, Lift, Minimum Wake Zone, Sailboat Water, Seawall
    Lot
    • Size: 10,629 sqft
    Details
    • Parcel number: 052915434560730580
    • Special conditions: None

    Construction

    Type & style
    • Home type: SingleFamily
    • Property subtype: Single Family Residence
    Materials
    • Block
    • Foundation: Slab
    • Roof: Tile
    Condition
    • New construction: No
    • Year built: 1971

    Utilities & green energy

    • Sewer: Public Sewer
    • Water: Public
    • Utilities for property: BB/HS Internet Available, Cable Connected, Electricity Connected, Public, Sewer Connected, Solar, Sprinkler Recycled, Water Connected

    Community & neighborhood

    Location
    • Region: Clearwater
    • Subdivision: ISLAND ESTATES OF CLEARWATER UNITS 6D 7A 7C

    HOA & financial

    HOA
    • Has HOA: No
    Other fees
    • Pet fee: $0 monthly
    Other financial information
    • Total actual rent: 0

    Other

    Other facts
    • Listing terms: Cash,Conventional,VA Loan
    • Ownership: Fee Simple
    • Road surface type: Asphalt

    Price history

    DateEventPrice
    12/5/2025Sold$1,974,250-17.7%$463/sqft
    Source: Stellar MLS #TB8381866 Report a problem
    11/26/2025Pending sale$2,399,900$563/sqft
    Source: Stellar MLS #TB8381866 Report a problem
    10/28/2025Price change$2,399,900-4%$563/sqft
    Source: Stellar MLS #TB8381866 Report a problem
    8/18/2025Price change$2,499,999-7.4%$586/sqft
    Source: Stellar MLS #TB8381866 Report a problem
    5/18/2025Listed for sale$2,699,999+583.5%$633/sqft
    Source: Stellar MLS #TB8381866 Report a problem
    5/26/1999Sold$395,000$93/sqft
    Source: Public Record Report a problem

    Public tax history

    YearProperty taxesTax assessment
    2024$13,882 +1.4%$774,964 +3%
    2023$13,688 +2.6%$752,392 +3%
    2022$13,345 -1.5%$730,478 +3%
    2021$13,554 +0.2%$709,202 +1.4%
    2020$13,530 +1.6%$699,410 +2.3%
    2019$13,318 $683,685 +1.9%
    2018$13,318 +1.2%$670,937 +2.1%
    2017$13,155 +16.4%$657,137 +12.1%
    2016$11,299 -1.5%$586,457 +0.7%
    2015$11,466 +0.4%$582,380 +0.8%
    2014$11,416 +0.5%$577,758 +1.5%
    2013$11,362 +1.9%$569,220 +1.7%
    2012$11,156 $559,705 +3%
    2011-- $543,403 +1.5%
    2010-- $535,372 +7%
    2009-- $500,280 +0.1%
    2008$9,358 $499,780 +3%
    2007-- $485,223 -38.3%
    2005-- $785,900 +12.3%
    2004$9,675 +25.1%$699,800 +24.9%
    2003$7,736 +8.2%$560,300 +13.8%
    2002$7,151 $492,400 +23.4%
    2001$7,151 +15.9%$399,100 +36.1%
    2000$6,169 $293,300

    Find assessor info on the county website

    Neighborhood: Island Estate

    Nearby schools

    GreatSchools rating
    Schools provided by the listing agent
    • Elementary: Sandy Lane Elementary-PN
    • Middle: Dunedin Highland Middle-PN
    • High: Clearwater High-PN

    Source: Stellar MLS. This data may not be complete. We recommend contacting the local school district to confirm school assignments for this home.

    Get a cash offer in 3 minutes
    Find out how much your home could sell for in as little as 3 minutes with a no-obligation cash offer.
    Estimated market value
    $1,973,900
    Get a cash offer in 3 minutes
    Find out how much your home could sell for in as little as 3 minutes with a no-obligation cash offer.
    Estimated market value
    $1,973,900