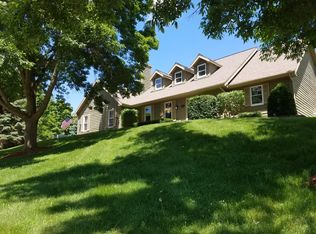
Location, location, location! This spacious 5-bedroom, 3-bath home is perfectly situated on the northwest side of Baraboo in the desirable University Heights Subdivision. Enjoy peace and privacy from the updated deck while watching local wildlife or catching BHS football games and 4th of July Fireworks. Inside, there's room for everyone with a flexible floor plan featuring a primary suite with an updated bath, additional 4 nice sized bedrooms, a dedicated office/den, large family room, and a spacious kitchen with quartz countertops and abundant cabinetry. Main-level laundry adds convenience, while the walk-out lower level offers even more living space. Additional features include a radon mitigation system, new roof (2023), and numerous updates throughout. If you've been searching for a home that combines an unbeatable location with space, comfort, and functionality, this is one you won't want to miss. Ultimate Universal Home Protection included
Offer-show
Price cut: $24.9K (7/18)
$475,000
860 Iroquois Cir, Baraboo, WI 53913
5beds
2,679sqft
Single Family Residence
Built in 1990
0.46 Acres Lot
$466,900 Zestimate®
$177/sqft
$-- HOA
What's special
- --
- on Zillow
- 633
- views
- 27
- saves
Zillow last checked:
Listing updated:
Listed by:
Julie Klemm,
Bunbury & Assoc, REALTORS,
Kris Terry,
Bunbury & Assoc, REALTORS
Source: SCWMLS,MLS#: 2026928
Facts & features
Interior
Bedrooms & bathrooms
- Bedrooms: 5
- Bathrooms: 3
- Full bathrooms: 3
- Main level bathrooms: 2
Primary bedroom
- Level: Main
- Area: 238
- Dimensions: 14 x 17
Bedroom 2
- Level: Main
- Area: 120
- Dimensions: 10 x 12
Bedroom 3
- Level: Main
- Area: 154
- Dimensions: 11 x 14
Bedroom 4
- Level: Lower
- Area: 240
- Dimensions: 15 x 16
Bedroom 5
- Level: Lower
- Area: 240
- Dimensions: 15 x 16
Family room
- Area: 465
- Dimensions: 15 x 31
Kitchen
- Features: Breakfast Bar, Pantry, Range/Oven, Refrigerator, Dishwasher, Microwave, Disposal
- Level: Main
- Area: 330
- Dimensions: 15 x 22
Living room
- Level: Main
- Area: 240
- Dimensions: 15 x 16
Heating
- Forced Air
Cooling
- Central Air
Appliances
- Included: Washer, Dryer
- Laundry: Main Level
Features
- At Least 1 tub, Primary Bath, Den/Office, Garage
- Basement: Full,Full Size Windows/Exposed,Walk-Out Access,Finished,Radon Mitigation System
- Number of fireplaces: 1
- Fireplace features: 1 fireplace, Wood Burning
Interior area
- Total structure area: 2,679
- Total interior livable area: 2,679 sqft
- Finished area above ground: 1,530
Video & virtual tour
Property
Parking
- Total spaces: 2
- Parking features: 2 car, Attached, Garage Door Opener
- Attached garage spaces: 2
- Has uncovered spaces: Yes
Features
- Levels: One
- Stories: 1
- Patio & porch: Deck
Lot
- Size: 0.46 Acres
- Residential vegetation: Wooded
Details
- Parcel number: 206321744400
- Zoning: Res
Construction
Type & style
- Home type: SingleFamily
- Architectural style: Ranch
- Property subtype: Single Family Residence
Materials
- Aluminum Siding, Brick, Stone
- Foundation: Poured concrete foundatn
Condition
- Year built: 1990
Details
- Builder name: Cummings
Utilities & green energy
- Sewer: Public Sewer
- Water: Public
- Utilities for property: Cable Available, Internet - Cable
Community & HOA
Community
- Subdivision: University Heights
Location
- Region: Baraboo
Financial & listing details
- Price per square foot: $177/sqft
- Tax assessed value: $446,400
- Annual tax amount: $7,193
- Date on market: 6/29/2026
- Inclusions: Range/Oven, Refrigerator, Dishwasher, Microwave, Washer, Dryer
- Exclusions: Seller's personal property
Estimated market value
$466,900
$444,000 - $490,000
$2,920/mo
Price history
| Date | Event | Price |
|---|---|---|
| 7/18/2026 | Price change | $475,000-5%$177/sqft |
Source: SCWMLS #2026928 Report a problem | ||
| 6/29/2026 | Listed for sale | $499,900+22%$187/sqft |
Source: SCWMLS #2026928 Report a problem | ||
| 10/3/2023 | Sold | $409,900$153/sqft |
Source: Public Record Report a problem | ||
| 9/25/2023 | Pending sale | $409,900$153/sqft |
Source: | ||
| 9/12/2023 | Listed for sale | $409,900+70.9%$153/sqft |
Source: | ||
| 7/6/2013 | Listing removed | $239,900$90/sqft |
Source: RE/MAX Grand #1689782 Report a problem | ||
| 7/1/2013 | Listed for sale | $239,900$90/sqft |
Source: RE/MAX Grand #1689782 Report a problem | ||
Public tax history
| Year | Property taxes | Tax assessment |
|---|---|---|
| 2024 | $6,984 +9.3% | $295,900 |
| 2023 | $6,392 -1.1% | $295,900 |
| 2022 | $6,465 +2.9% | $295,900 |
| 2021 | $6,281 +1% | $295,900 +21.4% |
| 2020 | $6,218 +5.1% | $243,800 |
| 2019 | $5,915 +1.1% | $243,800 |
| 2018 | $5,849 +0.8% | $243,800 |
| 2017 | $5,800 +5.3% | $243,800 |
| 2016 | $5,508 -0.6% | $243,800 |
| 2015 | $5,541 -0.5% | $243,800 |
| 2014 | $5,568 -0.1% | $243,800 |
| 2013 | $5,571 +3.6% | $243,800 |
| 2012 | $5,376 -0.8% | $243,800 |
| 2011 | $5,420 -0.5% | $243,800 |
| 2010 | $5,445 +1% | $243,800 |
| 2009 | $5,393 -0.1% | $243,800 +8.8% |
| 2008 | $5,396 +2.3% | $224,000 |
| 2007 | $5,277 +6.5% | $224,000 |
| 2006 | $4,955 -1.8% | $224,000 |
| 2005 | $5,045 -0.6% | $224,000 |
| 2004 | $5,074 +13.6% | $224,000 +33.9% |
| 2003 | $4,465 +3% | $167,300 |
| 2002 | $4,336 | $167,300 |
Find assessor info on the county website
Monthly payment
Est. payment
Payment breakdown
Explore the cost of this home by adjusting the details. Changes won't be saved.Climate risks
Neighborhood: 53913
Nearby schools
Schools provided by the listing agent
- Elementary: Willson
- Middle: Jack Young
- High: Baraboo
- District: Baraboo
Source: SCWMLS. This data may not be complete. We recommend contacting the local school district to confirm school assignments for this home.


