Skip main navigation
Closed
  • $709,590

    860 Joe Miller Dr Lot 105, Hendersonville, TN 37075

    5beds
    3,462sqft
    Single Family Residence, Residential
    Built in 2025
    10,018 Square Feet Lot
    $710,300 Zestimate®
    $205/sqft
    $3,708 Estimated rent

    Home value

    $710,300

    $675,000 - $753,000

    $3,708/mo

    Zestimate® history
    Loading
    Loading...

    Owner options

    List your home for rent

    $3,708/mo

    Rent Zestimate®

    Find your next renter with Zillow Rental Manager. Plus, with online applications, you can quickly screen prospective tenants – for free.

    Learn more

    $3,708/mo

    Rent Zestimate®

    Refinance and save

    $4,231/mo

    Est. payment

    Refinancing to a lower rate could help reduce your monthly payments and save thousands over the life of the loan.

    See today's rates

    $4,231/mo

    Est. payment

    Explore your selling options

    Work with a Zillow partner agent

    Leverage their expertise and Zillow's premium Showcase listings to get your home seen by more buyers.

    Get started

    List with your own agent

    Get your home in front of millions of buyers by listing it on Zillow.

    Learn how to do it

    Sell it yourself

    Take full control of how buyers see your home on Zillow by listing For Sale by Owner (FSBO).

    List your home

    What's special

    Casual dining areaStainless steel appliancesFamily centerTiled walk-in showerFree-standing tub
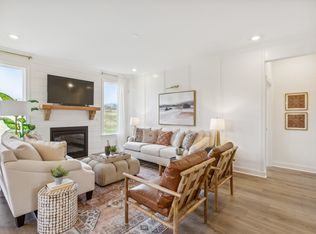
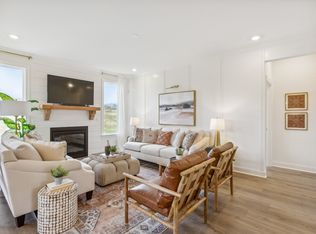
    This is the last Rushmore being built in Norman Farm and features 5 bedrooms, 3.5 baths, with a total of 3,381 square feet. Luxuries abound in this home including the spa-inspired owner's bath with tiled walk-in shower and free-standing tub, stainless steel appliances in the kitchen, and an extra-large island with quartz countertops. Elevate your living experience with the bonus room featuring a vaulted ceiling, perfect for relaxation or entertainment. The family center serves as a hub for all your daily activities, keeping your family connected and engaged while the casual dining area creates a cozy atmosphere for everyday meals. If you're looking for a versatile and spacious home that caters to your family's specific needs, look no further than the Rushmore. It has everything you could ever dream of in a modern and functional living space.

    Zillow last checked:

    Listing updated:

    Listed by:

    Nicole Melroe 615-931-1422,

    CastleRock dba The Jones Company,

    Ashley Bauer 931-334-4688,

    CastleRock dba The Jones Company

    Bought with:

    Shaun Surgener, 379958

    simpliHOM

    Lisa Rabino, 361171

    simpliHOM

    Source: RealTracs MLS as distributed by MLS GRID,MLS#: 2994240MLS Logo

    Facts & features

    Interior

    Bedrooms & bathrooms
    • Bedrooms: 5
    • Bathrooms: 4
    • Full bathrooms: 3
    • 1/2 bathrooms: 1
    • Main level bedrooms: 1
    Bedroom 1
    • Features: Suite
    • Level: Suite
    • Area: 182 Square Feet
    • Dimensions: 14x13
    Bedroom 2
    • Features: Walk-In Closet(s)
    • Level: Walk-In Closet(s)
    • Area: 156 Square Feet
    • Dimensions: 12x13
    Bedroom 3
    • Features: Walk-In Closet(s)
    • Level: Walk-In Closet(s)
    • Area: 168 Square Feet
    • Dimensions: 12x14
    Bedroom 4
    • Features: Walk-In Closet(s)
    • Level: Walk-In Closet(s)
    • Area: 180 Square Feet
    • Dimensions: 15x12
    Primary bathroom
    • Features: Double Vanity
    • Level: Double Vanity
    Dining room
    • Features: Combination
    • Level: Combination
    • Area: 132 Square Feet
    • Dimensions: 12x11
    Kitchen
    • Features: Pantry
    • Level: Pantry
    • Area: 192 Square Feet
    • Dimensions: 12x16
    Living room
    • Features: Great Room
    • Level: Great Room
    • Area: 234 Square Feet
    • Dimensions: 13x18
    Other
    • Features: Bedroom 5
    • Level: Bedroom 5
    • Area: 168 Square Feet
    • Dimensions: 14x12
    Other
    • Features: Office
    • Level: Office
    • Area: 156 Square Feet
    • Dimensions: 12x13
    Recreation room
    • Features: Second Floor
    • Level: Second Floor
    • Area: 342 Square Feet
    • Dimensions: 18x19
    Heating
    • Central, Natural Gas
    Cooling
    • Central Air, Electric
    Appliances
    • Included: Dishwasher, Disposal, Microwave, Built-In Electric Oven, Cooktop
    • Laundry: Electric Dryer Hookup, Washer Hookup
    Features
    • Extra Closets, Smart Thermostat, Walk-In Closet(s), Entrance Foyer
    • Flooring: Carpet, Laminate, Tile
    • Basement: None,Crawl Space
    • Number of fireplaces: 1
    Interior area
    • Total structure area: 3,462
    • Total interior livable area: 3,462 sqft
    • Finished area above ground: 3,462

    Property

    Parking
    • Total spaces: 2
    • Parking features: Garage Door Opener, Garage Faces Front, Driveway
    • Attached garage spaces: 2
    • Has uncovered spaces: Yes
    Features
    • Levels: Two
    • Stories: 2
    • Patio & porch: Deck, Covered
    • Exterior features: Smart Lock(s)
    Lot
    • Size: 10,018 Square Feet
    • Features: Sloped
    • Topography: Sloped
    Details
    • Special conditions: Standard

    Construction

    Type & style
    • Home type: SingleFamily
    • Property subtype: Single Family Residence, Residential
    Materials
    • Fiber Cement, Brick
    • Roof: Asphalt
    Condition
    • New construction: Yes
    • Year built: 2025

    Utilities & green energy

    • Sewer: Public Sewer
    • Water: Public
    • Utilities for property: Electricity Available, Natural Gas Available, Water Available, Underground Utilities
    Green energy
    • Energy efficient items: Thermostat
    • Indoor air quality: Contaminant Control

    Community & HOA

    Community
    • Security: Security System, Smoke Detector(s)
    • Subdivision: Norman Farm
    HOA
    • Has HOA: Yes
    • Amenities included: Playground, Underground Utilities, Trail(s)
    • Services included: Trash
    • HOA fee: $92 monthly
    • Second HOA fee: $300 one time
    Location
    • Region: Hendersonville

    Financial & listing details

    • Price per square foot: $205/sqft
    • Annual tax amount: $2,400
    • Date on market: 9/14/2025
    • Date available: 03/15/2026
    • Electric utility on property: Yes

    Price history

    DateEventPrice
    4/6/2026Sold$709,590$205/sqft
    Source: RealTracs MLS as distributed by MLS GRID #2994240 Report a problem
    3/9/2026Pending sale$709,590$205/sqft
    Source: RealTracs MLS as distributed by MLS GRID #2994240 Report a problem
    12/13/2025Price change$709,590+0.5%$205/sqft
    Source: RealTracs MLS as distributed by MLS GRID #2994240 Report a problem
    9/23/2025Pending sale$705,904$204/sqft
    Source: RealTracs MLS as distributed by MLS GRID #2994240 Report a problem
    9/14/2025Listed for sale$705,904$204/sqft
    Source: RealTracs MLS as distributed by MLS GRID #2994240 Report a problem

    Public tax history

    Tax history is unavailable.

    Neighborhood: 37075

    Nearby schools

    GreatSchools rating
    Schools provided by the listing agent
    • Elementary: Dr. William Burrus Elementary at Drakes Creek
    • Middle: Knox Doss Middle School at Drakes Creek
    • High: Beech Sr High School

    Source: RealTracs MLS as distributed by MLS GRID. This data may not be complete. We recommend contacting the local school district to confirm school assignments for this home.

    Get a cash offer in 3 minutes
    Find out how much your home could sell for in as little as 3 minutes with a no-obligation cash offer.
    Estimated market value
    $710,300
    Get a cash offer in 3 minutes
    Find out how much your home could sell for in as little as 3 minutes with a no-obligation cash offer.
    Estimated market value
    $710,300