Brand New Toll Brothers Home – Wellshire International – Ready Now! This stunning end-unit home features an open and spacious floorplan. The gourmet kitchen showcases upgraded cabinets, with stacked uppers, as well as an upgraded Kitchen Aid appliance package (refrigerator included). The expanded island has additional storage and upgraded quartz countertops. The primary bedroom has a spacious closet as well as a spa-like bathroom with upgraded countertops, floor tile and shower tile. With the home being steps from the growing shops, dining, and entertainment of Downtown Superior, and with immediate access to an extensive network of trails, parks, and open space, you'll enjoy the best of both worlds-urban convenience and outdoor adventure right outside your front door. Call for a personalized tour and lets make this house your new home.
Sold for $715,000
$715,000
860 Josephine Way, Superior, CO 80027
3beds
2,095sqft
Townhouse
Built in 2025
1,371 Square Feet Lot
$707,200 Zestimate®
$341/sqft
$4,095 Estimated rent
Home value
$707,200
$658,000 - $757,000
$4,095/mo
Zestimate® history
Owner options
List your home for rent
$4,095/mo
Rent Zestimate®
Find your next renter with Zillow Rental Manager. Plus, with online applications, you can quickly screen prospective tenants – for free.
$4,095/mo
Rent Zestimate®
Refinance and save
$4,113/mo
Est. payment
Refinancing to a lower rate could help reduce your monthly payments and save thousands over the life of the loan.
$4,113/mo
Est. payment
Explore your selling options
Work with a Zillow partner agent
Leverage their expertise and Zillow's premium Showcase listings to get your home seen by more buyers.
Get startedList with your own agent
Get your home in front of millions of buyers by listing it on Zillow.
Learn how to do itSell it yourself
Take full control of how buyers see your home on Zillow by listing For Sale by Owner (FSBO).
List your homeWhat's special
Expanded islandKitchen aid appliance packageUpgraded countertopsUpgraded cabinetsSpa-like bathroomGourmet kitchenUpgraded quartz countertops
Zillow last checked:
Listing updated:
Listed by:
Amy Ballain 303-235-0400 Elise.fay@cbrealty.com,
Coldwell Banker Realty 56
Bought with:
Other MLS Non-REcolorado
NON MLS PARTICIPANT
Source: REcolorado as distributed by MLS GRID,MLS#: 8230267
Facts & features
Interior
Bedrooms & bathrooms
- Bedrooms: 3
- Bathrooms: 4
- Full bathrooms: 1
- 3/4 bathrooms: 1
- 1/2 bathrooms: 2
- Main level bathrooms: 1
Bedroom
- Level: Upper
- Area: 100 Square Feet
- Dimensions: 10 x 10
Bedroom
- Level: Upper
- Area: 100 Square Feet
- Dimensions: 10 x 10
Bedroom
- Features: Primary Suite
- Level: Upper
- Area: 182 Square Feet
- Dimensions: 13 x 14
Bathroom
- Level: Upper
Bathroom
- Features: Primary Suite
- Level: Upper
Bathroom
- Level: Upper
Bathroom
- Level: Main
Dining room
- Level: Upper
- Area: 170 Square Feet
- Dimensions: 10 x 17
Great room
- Level: Upper
- Area: 182 Square Feet
- Dimensions: 13 x 14
Kitchen
- Level: Upper
- Area: 255 Square Feet
- Dimensions: 15 x 17
Office
- Level: Main
- Area: 132 Square Feet
- Dimensions: 11 x 12
Heating
- Forced Air
Cooling
- Central Air
Appliances
- Included: Dishwasher, Disposal, Dryer, Microwave, Oven, Refrigerator, Tankless Water Heater, Washer
- Laundry: Laundry Closet
Features
- Entrance Foyer, Kitchen Island, Open Floorplan, Pantry, Primary Suite, Radon Mitigation System, Smart Thermostat, Smoke Free, Solid Surface Counters, Walk-In Closet(s), Wired for Data
- Flooring: Carpet, Vinyl
- Windows: Double Pane Windows
- Basement: Crawl Space
- Common walls with other units/homes: End Unit,No One Above,No One Below,1 Common Wall
Interior area
- Total structure area: 2,095
- Total interior livable area: 2,095 sqft
- Finished area above ground: 2,095
Property
Parking
- Total spaces: 2
- Parking features: Concrete, Dry Walled, Lighted, Garage Door Opener
- Attached garage spaces: 2
Features
- Levels: Three Or More
- Entry location: Courtyard
- Patio & porch: Covered, Deck
- Exterior features: Balcony
- Fencing: None
Lot
- Size: 1,371 Square Feet
- Features: Greenbelt, Landscaped, Near Public Transit
Details
- Parcel number: R0612036
- Special conditions: Standard
Construction
Type & style
- Home type: Townhouse
- Architectural style: Urban Contemporary
- Property subtype: Townhouse
- Attached to another structure: Yes
Materials
- Cement Siding, Frame, Stone
- Foundation: Raised
Condition
- New Construction
- New construction: Yes
- Year built: 2025
Details
- Builder model: Wellshire International
- Builder name: Toll Brothers
- Warranty included: Yes
Utilities & green energy
- Electric: 110V, 220 Volts, Single Phase, 220 Volts in Garage
- Sewer: Public Sewer
- Water: Public
- Utilities for property: Cable Available, Electricity Connected, Internet Access (Wired), Natural Gas Connected, Phone Available
Green energy
- Energy efficient items: Appliances, Construction, Doors, HVAC, Insulation, Lighting, Thermostat, Water Heater, Windows
Community & HOA
Community
- Security: Carbon Monoxide Detector(s), Smoke Detector(s)
- Subdivision: Downtown Superior
HOA
- Has HOA: No
Location
- Region: Superior
Financial & listing details
- Price per square foot: $341/sqft
- Tax assessed value: $104,800
- Annual tax amount: $9,233
- Date on market: 10/11/2025
- Listing terms: Cash,Conventional,FHA
- Exclusions: None
- Ownership: Builder
- Electric utility on property: Yes
- Road surface type: Alley Paved
Price history
| Date | Event | Price |
|---|---|---|
| 12/18/2025 | Sold | $715,000-5.3%$341/sqft |
Source:  REcolorado as distributed by MLS GRID #8230267 Report a problem REcolorado as distributed by MLS GRID #8230267 Report a problem | ||
| 11/20/2025 | Pending sale | $755,000$360/sqft |
Source: REcolorado as distributed by MLS GRID #8230267 Report a problem | ||
| 11/6/2025 | Price change | $755,000-2.6%$360/sqft |
Source:  Toll Brothers Inc. Report a problem Toll Brothers Inc. Report a problem | ||
| 10/11/2025 | Listed for sale | $775,000$370/sqft |
Source: REcolorado as distributed by MLS GRID #8230267 Report a problem | ||
Public tax history
| Year | Property taxes | Tax assessment |
|---|---|---|
| 2025 | $4,570 +8% | $28,296 +5.8% |
| 2024 | $4,233 +68.5% | $26,738 +11.3% |
| 2023 | $2,511 +2.8% | $24,022 +65% |
| 2022 | $2,443 +72% | $14,558 -56.4% |
| 2021 | $1,420 | $33,408 +304.2% |
| 2020 | $1,420 | $8,265 |
Find assessor info on the county website
Neighborhood: 80027
Nearby homes
- $966,993-- bd-- ba-- sqft850 Josephine Way, Superior, CO 80027Sold
- $750,0003 bd4 ba1.9k sqft2548 Emiline Way, Superior, CO 80027Sold
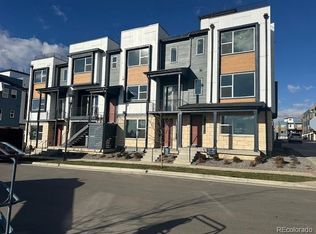
- $740,0003 bd4 ba2k sqft830 Josephine Way, Superior, CO 80027Sold
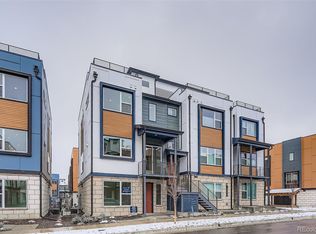
- $695,0003 bd3 ba2k sqft2538 Emiline Way, Superior, CO 80027Sold
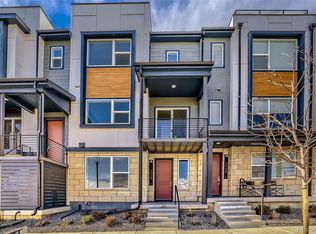
- $89,400-- bd-- ba-- sqft2555 Emiline Way, Superior, CO 80027Off Market
- $99,500-- bd-- ba-- sqft2551 Emiline Way, Superior, CO 80027Off Market
- $750,0002 bd4 ba1.8k sqft2578 Emiline Way, Superior, CO 80027Sold
- $89,400-- bd-- ba-- sqft2561 Emiline Way, Superior, CO 80027Off Market
Nearby schools
GreatSchools rating
- 6/10Monarch K-8 SchoolGrades: PK-8Distance: 0.6 mi
- 10/10Monarch High SchoolGrades: 9-12Distance: 0.7 mi
Schools provided by the listing agent
- Elementary: Monarch K-8
- Middle: Monarch K-8
- High: Monarch
- District: Boulder Valley RE 2
Source: REcolorado as distributed by MLS GRID. This data may not be complete. We recommend contacting the local school district to confirm school assignments for this home.
Get a cash offer in 3 minutes
Find out how much your home could sell for in as little as 3 minutes with a no-obligation cash offer.
Estimated market value
$707,200
Get a cash offer in 3 minutes
Find out how much your home could sell for in as little as 3 minutes with a no-obligation cash offer.
Estimated market value
$707,200
- Colorado
- Boulder County
- Superior
- 80027
- 860 Josephine Way
Nearby cities
Nearby zip codes
Other Superior Topics
