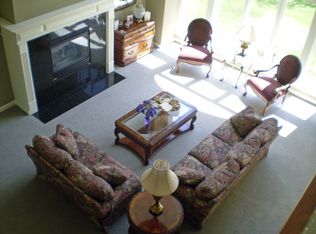
Accepting Backup Offers! Contemporary 2,326 SqFt 1 1/2 Story nestled on 3.19 beautifully Wooded Acres - PLUS HUGE 40'x60' POLE BARN featuring Concrete Floor & 220 Amp Outlet for Heavy Duty Power Tool Needs, and Water! This peaceful retreat set on Knights Bridge Private Road, with NO HOA is just 3 minutes from All-Sports Lakeville Lake Boat Launch! Original Owner, built in 1989, this 3 Bed, 2.1 Bath home features Open Concept, 36" wide Accessible Doorways, Wider 42" Stairs, soaring ceilings, stunning views of surrounding woods, and lots of natural light. Large Primary Bedroom Ensuite located on 1st Floor with Walk-In Closet and Jetted Tub. 2 expansive bedrooms on 2nd Story, with nice sized Loft, that could easily be converted into a 4th bedroom. Open flow Great Room features custom built Fireplace Mantle with hidden Surround Sound Speakers and Natural Fireplace. Floor to Ceiling Windows gives you stunning views of woods & nature! Nice sized dinning room features Hardwood Flooring and Doorwall to large Deck. Kitchen features Dual-Fuel Range with Down Draft Vent to outside. Huge Basement with Storage Room and Laundry Sink, ready for your finishing touch! Bonus Glass & Screened Greenhouse for garden plants & herbs also makes nice place to relax with morning coffee, evening glass of wine and a great tranquil place to read! This Residence zoned "Suburban Farm," yet less than 15 minutes to Downtown Rochester, Oxford & Romeo! Award Winning Oxford Schools. This is one you don't want to miss out on! Book Appointment Today!
Sold for $550,000
$550,000
860 Knights Brg, Leonard, MI 48367
3beds
2,326sqft
Single Family Residence
Built in 1989
3.19 Acres Lot
$609,000 Zestimate®
$236/sqft
$3,100 Estimated rent
Home value
$609,000
$579,000 - $646,000
$3,100/mo
Zestimate® history
Owner options
List your home for rent
$3,100/mo
Rent Zestimate®
Find your next renter with Zillow Rental Manager. Plus, with online applications, you can quickly screen prospective tenants – for free.
$3,100/mo
Rent Zestimate®
Refinance and save
$3,838/mo
Est. payment
Refinancing to a lower rate could help reduce your monthly payments and save thousands over the life of the loan.
$3,838/mo
Est. payment
Explore your selling options
Work with a Zillow partner agent
Leverage their expertise and Zillow's premium Showcase listings to get your home seen by more buyers.
Get startedList with your own agent
Get your home in front of millions of buyers by listing it on Zillow.
Learn how to do itSell it yourself
Take full control of how buyers see your home on Zillow by listing For Sale by Owner (FSBO).
List your homeWhat's special
Zillow last checked:
Listing updated:
Listed by:
Geri Brown 586-344-5706,
Berkshire Hathaway HomeServices Kee Realty,
Cynthia Vestal 248-651-1200,
Berkshire Hathaway HomeServices Kee Realty
Bought with:
Douglas Platonas, 6501371237
KW Metro
Source: Realcomp II,MLS#: 20240066005
Facts & features
Interior
Bedrooms & bathrooms
- Bedrooms: 3
- Bathrooms: 3
- Full bathrooms: 2
- 1/2 bathrooms: 1
Heating
- Forced Air, Natural Gas
Cooling
- Attic Fan, Ceiling Fans, Central Air
Appliances
- Included: Convection Oven, Dishwasher, Disposal, Dryer, Free Standing Gas Range, Free Standing Refrigerator, Microwave, Plumbed For Ice Maker, Self Cleaning Oven, Vented Exhaust Fan, Washer, Water Softener Owned
- Laundry: Electric Dryer Hookup, Laundry Room, Washer Hookup
Features
- Jetted Tub
- Basement: Full,Unfinished
- Has fireplace: Yes
- Fireplace features: Great Room, Wood Burning
Interior area
- Total interior livable area: 2,326 sqft
- Finished area above ground: 2,326
Property
Parking
- Total spaces: 8.5
- Parking features: Twoand Half Car Garage, Sixor More Car Garage, Attached, Detached, Driveway, Electricityin Garage, Garage Door Opener, Side Entrance, Workshop In Garage
- Attached garage spaces: 8.5
Accessibility
- Accessibility features: Accessible Bedroom, Accessible Doors, Accessible Entrance, Accessible Full Bath, Accessible Hallways, Accessible Kitchen, Accessible Stairway, Accessible Washer Dryer
Features
- Levels: One and One Half
- Stories: 1.5
- Entry location: GroundLevel
- Patio & porch: Deck, Porch
- Exterior features: Chimney Caps
- Pool features: None
- Fencing: Fencing Allowed,Fencing Requiredwith Pool
- Waterfront features: All Sports Lake
- Body of water: Lakeville Lake
Lot
- Size: 3.19 Acres
- Dimensions: 447 x 309 x 447 x 313
- Features: Dead End Street, Hilly Ravine, Level, North Windbreaks, Native Plants, South West Shading, Sprinklers, Wooded
Details
- Additional structures: Pole Barn, Second Garage
- Parcel number: 0534201016
- Special conditions: Short Sale No,Standard
Construction
Type & style
- Home type: SingleFamily
- Architectural style: Contemporary
- Property subtype: Single Family Residence
Materials
- Brick
- Foundation: Basement, Poured
- Roof: Asphalt,Metal
Condition
- New construction: No
- Year built: 1989
Utilities & green energy
- Electric: Volts 220
- Sewer: Septic Tank
- Water: Well
- Utilities for property: Cable Available, Underground Utilities
Community & HOA
Community
- Security: Smoke Detectors
HOA
- Has HOA: No
Location
- Region: Leonard
Financial & listing details
- Price per square foot: $236/sqft
- Tax assessed value: $149,610
- Annual tax amount: $5,074
- Date on market: 9/14/2024
- Cumulative days on market: 6 days
- Listing agreement: Exclusive Right To Sell
- Listing terms: Cash,Conventional,FHA,Va Loan
Price history
| Date | Event | Price |
|---|---|---|
| 10/11/2024 | Sold | $550,000+0%$236/sqft |
Source:  Realcomp II #20240066005 Report a problem Realcomp II #20240066005 Report a problem | ||
| 10/7/2024 | Pending sale | $549,900$236/sqft |
Source: Realcomp II #20240066005 Report a problem | ||
| 9/14/2024 | Listed for sale | $549,900$236/sqft |
Source: Realcomp II #20240066005 Report a problem | ||
Public tax history
| Year | Property taxes | Tax assessment |
|---|---|---|
| 2025 | $5,392 +6% | $273,200 +0.5% |
| 2024 | $5,087 +3.1% | $271,780 +10.7% |
| 2023 | $4,936 +10% | $245,500 +8.2% |
| 2022 | $4,486 +0.7% | $226,790 -2.9% |
| 2021 | $4,455 | $233,500 +5.7% |
| 2020 | -- | $221,000 +12.4% |
| 2019 | $4,354 +6.7% | $196,690 +10.8% |
| 2018 | $4,079 | $177,550 |
| 2017 | -- | $177,550 +9.7% |
| 2016 | -- | $161,780 |
| 2015 | -- | $161,780 +9.9% |
| 2014 | -- | $147,240 +20.5% |
| 2011 | -- | $122,210 -6.8% |
| 2010 | $4,040 -13.5% | $131,080 -14.8% |
| 2009 | $4,672 +86.6% | $153,910 -56.3% |
| 2005 | $2,504 | $352,460 +74% |
| 2003 | -- | $202,570 +16.1% |
| 2002 | -- | $174,470 +21% |
| 2001 | $4,135 +8% | $144,190 +3.2% |
| 2000 | $3,829 | $139,720 |
Find assessor info on the county website
Neighborhood: 48367
Nearby homes
- $774,3004 bd2 ba3.3k sqft841 Knights Brg, Leonard, MI 48367Off Market
- $708,2004 bd3 ba3.6k sqft395 Drahner Rd, Lakeville, MI 48367Off Market
- $627,2003 bd2 ba2.4k sqft940 Knights Brg, Leonard, MI 48367Off Market
- $1,094,2004 bd5 ba3k sqft797 Knights Brg, Leonard, MI 48367Off Market
- $495,1003 bd2 ba1.5k sqft794 Knights Brg, Leonard, MI 48367Off Market
- $983,9004 bd2 ba3.5k sqft921 Knights Brg, Leonard, MI 48367Off Market
- $400,2003 bd2 ba1.7k sqft780 Courtney Rd, Lakeville, MI 48367Off Market
- $633,8003 bd2 ba2.5k sqft980 Knights Brg, Leonard, MI 48367Off Market
Nearby schools
GreatSchools rating
- 4/10Leonard Elementary SchoolGrades: K-5Distance: 3.8 mi
- 7/10Oxford Area Middle SchoolGrades: 6-8Distance: 5 mi
- 7/10Oxford High SchoolGrades: 9-12Distance: 6.1 mi
Get a cash offer in 3 minutes
Find out how much your home could sell for in as little as 3 minutes with a no-obligation cash offer.
Estimated market value
$609,000
Get a cash offer in 3 minutes
Find out how much your home could sell for in as little as 3 minutes with a no-obligation cash offer.
Estimated market value
$609,000
- Michigan
- Oakland County
- Leonard
- 48367
- 860 Knights Brg
