New Construction with the perfect blend of comfort, style, and functionality! This beautifully designed 3-bedroom, 2-bath home offers 1624 heated square feet with a desirable split bedroom, open concept floor plan and attached 2 car garage. Step inside this spacious living area with cathedral ceilings, flowing seamlessly into the dining area and modern kitchen complete with brand-new energy efficient appliances, island, and plenty of space for entertaining or everyday living., The primary suite is tucked away off the side of the home near the spacious laundry/utility room and garage, offering a peaceful retreat with a walk-in shower and large walk-in closet. Two generously sized bedrooms and a full bath provide plenty of room for family, guests, or office space. you will find plenty of storage space throughout the home.
Enjoy quiet mornings on the inviting front porch and relaxing evenings on the back deck, perfect for grilling and outdoor gatherings. Situated on over three quarters of an acre outside of city limits, this property offers room to grow while still being conveniently located near High Rock Lake and with easy access to Interstate-85 for commuting, shopping, and recreation. Brand-new, energy efficient construction with thoughtful details throughout makes this a great place to call home.
Active
Price cut: $20K (7/31)
$349,900
860 Lake Fork Rd, Salisbury, NC 28146
3beds
1,624sqft
:
Get pre-qualified$2,102/mo
Single Family Residence
Built in 2026
0.79 Acres Lot
$349,200 Zestimate®
$215/sqft
$-- HOA
What's special
Inviting front porchWalk-in showerDesirable split bedroomLarge walk-in closetTwo generously sized bedroomsOpen concept floor planBrand-new energy efficient appliances
- 64 days |
- 340 |
- 18 |
Zillow last checked:
Listing updated:
Listed by:
Cheryl Peeler cheryl.peeler@carolinahomes.realty,
Carolina Homes Realty
Source: Canopy MLS as distributed by MLS GRID,MLS#: 4381229
Facts & features
Interior
Bedrooms & bathrooms
- Bedrooms: 3
- Bathrooms: 2
- Full bathrooms: 2
- Main level bedrooms: 3
Primary bedroom
- Features: Ceiling Fan(s), En Suite Bathroom, Split BR Plan, Walk-In Closet(s)
- Level: Main
Bedroom s
- Features: Ceiling Fan(s)
- Level: Main
Bedroom s
- Features: Ceiling Fan(s), Split BR Plan
- Level: Main
Bathroom full
- Level: Main
Bathroom full
- Features: Ceiling Fan(s), Split BR Plan, Walk-In Closet(s)
- Level: Main
Dining area
- Features: Cathedral Ceiling(s), Open Floorplan
- Level: Main
Kitchen
- Features: Cathedral Ceiling(s), Open Floorplan
- Level: Main
Laundry
- Level: Main
Living room
- Features: Cathedral Ceiling(s), Ceiling Fan(s), Open Floorplan
- Level: Main
Heating
- Central, ENERGY STAR Qualified Equipment, Heat Pump
Cooling
- Ceiling Fan(s), Central Air, ENERGY STAR Qualified Equipment
Appliances
- Included: Dishwasher, Disposal, Electric Oven, Electric Range, Electric Water Heater, ENERGY STAR Qualified Dishwasher, ENERGY STAR Qualified Light Fixtures, ENERGY STAR Qualified Refrigerator, Exhaust Fan, Ice Maker, Microwave, Oven, Refrigerator with Ice Maker, Self Cleaning Oven
- Laundry: Electric Dryer Hookup, Laundry Room, Main Level, Washer Hookup
Features
- Attic Other, Kitchen Island, Open Floorplan, Walk-In Closet(s)
- Flooring: Vinyl
- Doors: Insulated Door(s)
- Windows: Insulated Windows
- Has basement: No
- Attic: Other
Interior area
- Total structure area: 1,624
- Total interior livable area: 1,624 sqft
- Finished area above ground: 1,624
- Finished area below ground: 0
Property
Parking
- Total spaces: 2
- Parking features: Driveway, Attached Garage, Garage on Main Level
- Attached garage spaces: 2
- Has uncovered spaces: Yes
Accessibility
- Accessibility features: Two or More Access Exits, Door Width 32 Inches or More
Features
- Levels: One
- Stories: 1
- Patio & porch: Covered, Deck, Front Porch
Lot
- Size: 0.79 Acres
Details
- Parcel number: 610 081
- Zoning: RA
- Special conditions: Standard
Construction
Type & style
- Home type: SingleFamily
- Architectural style: Ranch
- Property subtype: Single Family Residence
Materials
- Vinyl
- Foundation: Crawl Space
Condition
- New construction: Yes
- Year built: 2026
Utilities & green energy
- Sewer: Septic Installed
- Water: Well
- Utilities for property: Cable Available, Electricity Connected
Green energy
- Energy efficient items: Lighting
Community & HOA
Community
- Subdivision: None
Location
- Region: Salisbury
Financial & listing details
- Price per square foot: $215/sqft
- Tax assessed value: $18,750
- Annual tax amount: $198
- Date on market: 6/5/2026
- Cumulative days on market: 63 days
- Listing terms: Cash,Conventional,FHA,USDA Loan,VA Loan
- Electric utility on property: Yes
- Road surface type: Concrete, Paved
Estimated market value
$349,200
$332,000 - $367,000
$2,066/mo
Price history
| Date | Event | Price |
|---|---|---|
| 7/31/2026 | Price change | $349,900-5.4%$215/sqft |
Source:  Canopy MLS as distributed by MLS GRID #4381229 Report a problem Canopy MLS as distributed by MLS GRID #4381229 Report a problem | ||
| 6/25/2026 | Price change | $369,900-4.9%$228/sqft |
Source: Canopy MLS as distributed by MLS GRID #4381229 Report a problem | ||
| 6/5/2026 | Listed for sale | $389,000+548.3%$240/sqft |
Source: Canopy MLS as distributed by MLS GRID #4381229 Report a problem | ||
| 11/21/2025 | Sold | $60,000-14.3% |
Source:  Triad MLS #1186103 Report a problem Triad MLS #1186103 Report a problem | ||
| 8/16/2025 | Pending sale | $70,000 |
Source: Triad MLS #1186103 Report a problem | ||
| 8/8/2025 | Price change | $70,000-46.2% |
Source: Triad MLS #1186103 Report a problem | ||
| 6/28/2025 | Listed for sale | $130,000 |
Source: Triad MLS #1186103 Report a problem | ||
Public tax history
| Year | Property taxes | Tax assessment |
|---|---|---|
| 2025 | $198 | $31,250 |
| 2024 | $198 | $31,250 |
| 2023 | $198 +52.6% | $31,250 +71.2% |
| 2022 | $130 -48.6% | $18,250 |
| 2021 | $253 +100% | $18,250 |
| 2020 | $126 | $18,250 |
| 2019 | $126 | $18,250 |
Find assessor info on the county website
Monthly payment
Est. payment
Payment breakdown
Explore the cost of this home by adjusting the details. Changes won't be saved.Climate risks
Neighborhood: 28146
Nearby schools
GreatSchools rating
- 4/10E Hanford Dole Elementary SchoolGrades: PK-5Distance: 2.6 mi
- 2/10North Rowan Middle SchoolGrades: 6-8Distance: 3.4 mi
- 2/10North Rowan High SchoolGrades: 9-12Distance: 3.4 mi
Schools provided by the listing agent
- Elementary: Handford Dole
- Middle: North Rowan
- High: North Rowan
Source: Canopy MLS as distributed by MLS GRID. This data may not be complete. We recommend contacting the local school district to confirm school assignments for this home.
- $69,6255.8 acres725 Lake Fork Rd, Salisbury, NC 28146Off Market
- $120,607-- bd-- ba-- sqft853 Lake Fork Rd, Salisbury, NC 28146Off Market
- $131,0003 bd1 ba1k sqft853 Lake Fork Rd, Salisbury, NC 28146Off Market
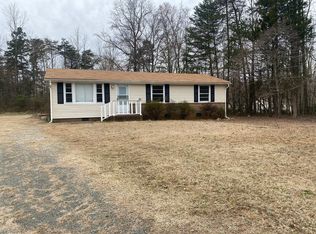
- $219,0003 bd2 ba1.3k sqft855 Lake Fork Rd, Salisbury, NC 28146Off Market
- $199,400-- bd2 ba1.7k sqft785 Lake Fork Rd, Salisbury, NC 28146Off Market
- $192,300-- bd2 ba1.6k sqft725 Lake Fork Rd, Salisbury, NC 28146Off Market
- $53,716-- bd-- ba-- sqft785 Lake Fork Rd, Salisbury, NC 28146Off Market
- $212,500-- bd1 ba1.6k sqft1045 Lake Fork Rd, Salisbury, NC 28146Off Market
A local agent can set up tours, give advice and negotiate with sellers.
Similar homes
- $314,9003 bd2 ba1.2k sqft160 Birchwood Dr, Salisbury, NC 28146For Sale

 MLS ID #4409143, Cathy Griffin, Century 21 Towne and Country. Canopy MLS as distributed by MLS GRID
 - $280,0003 bd2 ba1.5k sqft925 Rock Grove Church Rd, Salisbury, NC 28146For Sale By Owner
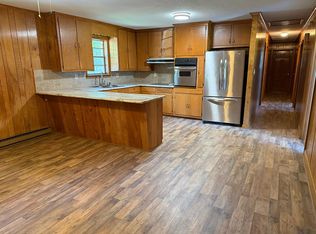
- $335,0003 bd3 ba1.5k sqft1072 Fox Chase Ct, Salisbury, NC 28146For Sale
 MLS ID #4410089, Brandon Little, Keller Williams Unlimited. Canopy MLS as distributed by MLS GRID
 - $341,4004 bd2 ba2.1k sqft165 Swinford Dr #82, Salisbury, NC 28146New Construction
 MLS ID #4343599, Felicia Bellamy, Adams Homes Realty-NC, Inc.. Canopy MLS as distributed by MLS GRID
 - $319,9003 bd2 ba1.4k sqft1011 Terrace Dr, Salisbury, NC 28146For Sale
 MLS ID #1224903, Mechelle Kuld. Triad MLS
 - $310,0003 bd2 ba1.2k sqft304 High Rock Dr, Lexington, NC 27292For SaleMLS ID #11920911, Ralph Harvey, List With Freedom.com. My State MLS
- $474,9003 bd3 ba1.9k sqft7995 Stokes Ferry Rd, Salisbury, NC 28146New ConstructionMLS ID #4412225, Mandy Sifford, Select Properties of the Carolinas LLC. Canopy MLS as distributed by MLS GRID
- $349,9004 bd3 ba2k sqft1225 Stoneglen Dr, Granite Quarry, NC 28146New ConstructionMLS ID #4402901, Brandon Chase, CEDAR REALTY LLC. Canopy MLS as distributed by MLS GRID
- $325,0003 bd3 ba1.9k sqft117 Wiley Ave, Salisbury, NC 28144For SaleMLS ID #4402856, Melissa Yates, Lantern Realty & Development LLC. Canopy MLS as distributed by MLS GRID
- $300,0004 bd3 ba2.2k sqft416 Inverness Ln, Salisbury, NC 28146For SaleMLS ID #4366550, Lisa Belk, Mark Spain Real Estate. Canopy MLS as distributed by MLS GRID
- $359,0003 bd2 ba1.7k sqft307 Sowers Ferry Rd, Spencer, NC 28144New ConstructionMLS ID #4384527, Dale Olson, Dleeo Realty Services. Canopy MLS as distributed by MLS GRID
- $321,4003 bd2 ba1.7k sqft155 Swinford Dr #83, Salisbury, NC 28144New ConstructionMLS ID #4343037, Mark Fowler, Adams Homes Realty-NC, Inc.. Canopy MLS as distributed by MLS GRID
- $240,0003 bd2 ba1k sqft1404 E Council St, Salisbury, NC 28146For SaleMLS ID #4386965, Ashley Carpenter, DM Properties & Associates. Canopy MLS as distributed by MLS GRID
- $375,0003 bd2 ba1.5k sqft1385 Ebenezer Rd, China Grove, NC 28023For SaleMLS ID #4403724, Tammy Fox, Lantern Realty & Development, LLC. Canopy MLS as distributed by MLS GRID
- $299,9004 bd1 ba1.4k sqft2435 Sherrills Ford Rd, Salisbury, NC 28147For SaleMLS ID #4407578, Margaret Lutz, Lantern Realty & Development, LLC. Canopy MLS as distributed by MLS GRID
- $285,0003 bd2 ba1.2k sqftNone, Salisbury, NC 28146New ConstructionMLS ID #4270742, Robbie Julian, RBJ Realty LLC. Canopy MLS as distributed by MLS GRID
- $324,9003 bd2 ba1.3k sqft1270 N Shaver St, Salisbury, NC 28144New ConstructionMLS ID #4293122, Monica Poole, Monica Poole Realty LLC. Canopy MLS as distributed by MLS GRID
- $369,0003 bd2 ba1.4k sqft140 Smoke Ln, Salisbury, NC 28147For SaleMLS ID #1227774, Tricia Strickland. Triad MLS
- $289,9003 bd2 ba1.3k sqft208 E 15th St, Salisbury, NC 28144New ConstructionMLS ID #4392722, Mandy Sifford, Select Properties of the Carolinas LLC. Canopy MLS as distributed by MLS GRID
- $378,9003 bd2 ba1.6k sqft119 Progress Pl, Salisbury, NC 28147New ConstructionMLS ID #4393039, Teresa Ross, Premier Real Estate Team Inc.. Canopy MLS as distributed by MLS GRID
