Skip main navigation
Sold for $1,235,000
  • $1,235,000

    860 LAKE PEARL DRIVE, LAKE HELEN, FL 32744

    5beds
    3,709sqft
    Single Family Residence
    Built in 2023
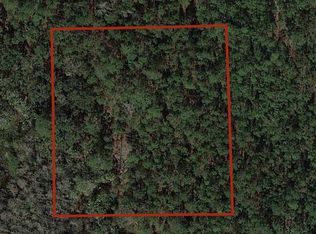
    12.5 Acres Lot
    $1,237,000 Zestimate®
    $333/sqft
    $4,874 Estimated rent

    Home value

    $1,237,000

    $1.11M - $1.37M

    $4,874/mo

    Zestimate® history
    Loading
    Loading...

    Owner options

    List your home for rent

    $4,874/mo

    Rent Zestimate®

    Find your next renter with Zillow Rental Manager. Plus, with online applications, you can quickly screen prospective tenants – for free.

    Learn more

    $4,874/mo

    Rent Zestimate®

    Refinance and save

    $8,448/mo

    Est. payment

    Refinancing to a lower rate could help reduce your monthly payments and save thousands over the life of the loan.

    See today's rates

    $8,448/mo

    Est. payment

    Explore your selling options

    Work with a Zillow partner agent

    Leverage their expertise and Zillow's premium Showcase listings to get your home seen by more buyers.

    Get started

    List with your own agent

    Get your home in front of millions of buyers by listing it on Zillow.

    Learn how to do it

    Sell it yourself

    Take full control of how buyers see your home on Zillow by listing For Sale by Owner (FSBO).

    List your home

    What's special

    Borrow pondWalk-in closet with built-insFront patioUnique front elevation designTwo upstairs bedroomsNext-gen suiteGourmet kitchen
    Luxury Custom Home on 12.5 Acres – Built in 2023! Nestled in the serene community of Lake Helen, this custom-built luxury home offers a rare combination of privacy, space, and modern elegance. Situated on approximately 12.5 acres, this property boasts over 3,700 square feet of thoughtfully designed living space, including an incredible next-gen suite with its own living room, bedroom, and full bathroom. In total there are 5 Bedrooms, 5 Full Bathrooms, and a 2 car garage. As you approach, you'll immediately be captivated by the home’s striking curb appeal and unique front elevation design. The welcoming front patio sets the tone for the warmth and charm that awaits inside. Step through the front door and into a light-filled, open-concept living area with stunning views of the screened lanai and the wooded backyard. The gourmet kitchen is a chef’s dream, featuring stainless steel appliances, 42-inch upper cabinets, a stylish tile backsplash, a pot filler, and a spacious butler’s pantry with a double oven and abundant storage. It’s the perfect space for hosting or simply enjoying a quiet evening at home. The primary suite, tucked away at the back of the home, offers a private retreat with ample space for large furniture and a cozy sitting area. The en-suite bathroom features dual vanities, a luxurious walk-in shower, and a walk-in closet with built-ins to keep everything organized. A standout feature (other than the land!) of this home is the next-gen suite, conveniently located off the kitchen. With a built-in desk, private living space, bedroom, and en-suite bathroom equipped with a handicap-accessible tub and walk-in shower, this versatile area can be used as a guest suite, game room, or office. Additional highlights include: Two downstairs bedrooms, including one with an adjacent full bathroom. Two upstairs bedrooms, one with an en-suite bathroom, and a spacious entertainment room featuring a kitchenette and French doors opening to a breezy walkout balcony. A back patio designed for relaxation and entertaining, with seamless screen panels, shark-coated flooring, and double triple-sliding glass doors offering uninterrupted views of the pond and wooded lot. The property itself is a haven of tranquility. The front five acres have been cleared, offering a picturesque setting with a borrow pond perfect for fishing or simply enjoying stunning sunset views. If you’re seeking space, luxury, and privacy, this home has it all. Don’t miss your chance to make it yours—schedule your private tour today!

    Zillow last checked:

    Listing updated:

    Listed by:

    Charlie Peterson 386-259-0744,

    KELLER WILLIAMS HERITAGE REALTY 407-862-9700

    Bought with:

    Non-Member Agent

    STELLAR NON-MEMBER OFFICE

    Source: Stellar MLS,MLS#: V4939404MLS LogoOriginating MLS: West Volusia

    Facts & features

    Interior

    Bedrooms & bathrooms
    • Bedrooms: 5
    • Bathrooms: 5
    • Full bathrooms: 5
    Primary bedroom
    • Features: Walk-In Closet(s)
    • Level: First
    Bedroom 2
    • Features: Built-in Closet
    • Level: First
    Bedroom 3
    • Features: Built-in Closet
    • Level: First
    Bedroom 4
    • Features: Built-in Closet
    • Level: Second
    Bedroom 5
    • Features: Built-in Closet
    • Level: Second
    Dining room
    • Level: First
    Game room
    • Level: Second
    Kitchen
    • Level: First
    Living room
    • Level: First
    Heating
    • Central, Electric
    Cooling
    • Central Air
    Appliances
    • Included: Dryer, Refrigerator, Washer
    • Laundry: Electric Dryer Hookup, Laundry Room
    Features
    • Ceiling Fan(s), High Ceilings, Kitchen/Family Room Combo, Living Room/Dining Room Combo, Split Bedroom, Stone Counters, Walk-In Closet(s)
    • Flooring: Engineered Hardwood
    • Doors: French Doors
    • Has fireplace: No
    Interior area
    • Total structure area: 5,591
    • Total interior livable area: 3,709 sqft

    Property

    Parking
    • Total spaces: 2
    • Parking features: Garage Door Opener, Garage Faces Side
    • Attached garage spaces: 2
    Features
    • Levels: Two
    • Stories: 2
    • Exterior features: Irrigation System, Rain Gutters
    • Has view: Yes
    • View description: Trees/Woods, Pond
    • Has water view: Yes
    • Water view: Pond
    • Waterfront features: Pond, Pond Access
    Lot
    • Size: 12.5 Acres
    • Features: Street Dead-End
    • Residential vegetation: Wooded
    Details
    • Parcel number: 713002950053
    • Zoning: RE
    • Special conditions: None

    Construction

    Type & style
    • Home type: SingleFamily
    • Property subtype: Single Family Residence
    Materials
    • Block, HardiPlank Type, Stucco, Wood Frame
    • Foundation: Slab, Stem Wall
    • Roof: Shingle
    Condition
    • New construction: No
    • Year built: 2023
    Details
    • Builder name: Dove Home Builder

    Utilities & green energy

    • Sewer: Septic Tank
    • Water: Well
    • Utilities for property: Electricity Connected, Propane

    Community & HOA

    Community
    • Pet fee: $0 monthly
    • Subdivision: LAKE HELEN BLK 102
    HOA
    • Has HOA: No
    Location
    • Region: Lake Helen

    Financial & listing details

    • Price per square foot: $333/sqft
    • Tax assessed value: $888,200
    • Annual tax amount: $1,251
    • Date on market: 11/15/2024
    • Cumulative days on market: 49 days
    • Listing terms: Cash,Conventional,FHA,VA Loan
    • Ownership: Fee Simple
    • Total actual rent: 0
    • Electric utility on property: Yes
    • Road surface type: Gravel

    Price history

    DateEventPrice
    2/6/2025Sold$1,235,000-4.9%$333/sqft
    Source: Stellar MLS #V4939404 Report a problem
    1/4/2025Pending sale$1,299,000$350/sqft
    Source: Stellar MLS #V4939404 Report a problem
    12/31/2024Price change$1,299,000-5.5%$350/sqft
    Source: Stellar MLS #V4939404 Report a problem
    11/15/2024Listed for sale$1,375,000-5.2%$371/sqft
    Source: Stellar MLS #V4939404 Report a problem
    8/7/2024Listing removed--
    Source: Stellar MLS #O6181196 Report a problem
    6/7/2024Price change$1,450,000+7.4%$391/sqft
    Source: Stellar MLS #O6181196 Report a problem
    2/22/2024Listed for sale$1,350,000+3757.1%$364/sqft
    Source: Stellar MLS #O6181196 Report a problem
    3/3/2017Sold$35,000$9/sqft
    Source: Public Record Report a problem
    5/20/2015Sold$35,000-53%$9/sqft
    Source: Public Record Report a problem
    4/6/2006Sold$74,500$20/sqft
    Source: Public Record Report a problem

    Public tax history

    YearProperty taxesTax assessment
    2025$14,142 +17.4%$888,200 +56.7%
    2024$12,044 +862.1%$566,710 +884.3%
    2023$1,252 +10.2%$57,576 +10%
    2022$1,136 $52,342 +10%
    2021-- $47,584 +10%
    2020$978 $43,258 -11.3%
    2019$978 +1.4%$48,750 +36.4%
    2018$964 +12%$35,750
    2017$860 -1.4%$35,750 +14.6%
    2016$872 +14.4%$31,200 +15.6%
    2015$763 +7.5%$27,000 -24.4%
    2014$709 $35,700 -17.9%
    2013-- $43,500
    2012-- $43,500 -14.7%
    2011-- $51,000 -2.9%
    2010-- $52,500 -12.5%
    2009-- $60,000 -4.8%
    2007-- $63,000 +5%
    2006-- $60,000
    2005-- $60,000 +66.7%
    2004-- $36,000 +50%
    2003-- $24,000
    2002-- $24,000 +14.3%
    2001-- $21,000 +460%
    2000-- $3,750
    Find assessor info on the county website

    Neighborhood: 32744

    Nearby schools

    GreatSchools rating
    Get a cash offer in 3 minutes
    Find out how much your home could sell for in as little as 3 minutes with a no-obligation cash offer.
    Estimated market value
    $1,237,000
    Get a cash offer in 3 minutes
    Find out how much your home could sell for in as little as 3 minutes with a no-obligation cash offer.
    Estimated market value
    $1,237,000